Jemel Smith

BEDS3
BATHS2 full 1 partial
SQUARE FEET1,992
MLS#10813386
STATUSNew
PROPERTY TYPEResidential - Single Family
SUBDIVISIONStephens Way
NEIGHBORHOODSugar Hill
Property Description
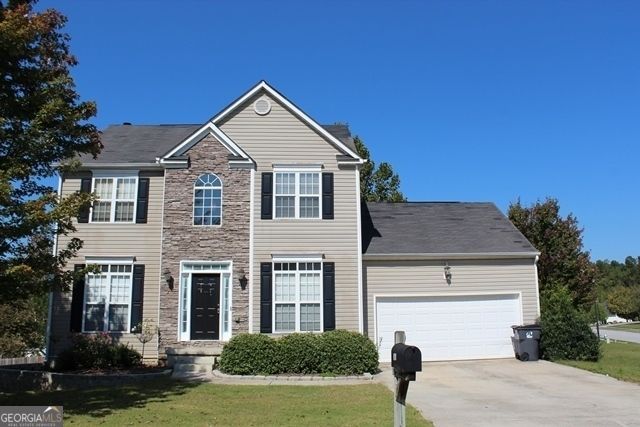
Welcome home to this beautifully maintained 3-bedroom, 2.5-bathroom home in the heart of Sugar Hill! Offering multiple living spaces and room to grow, this home is perfect for today's lifestyle. The main level features a welcoming family room with a cozy fireplace and dramatic floor-to-ceiling windows that flood the space with natural light. Just off the entry, you'll find a formal dining room along with a versatile flex room that's ideal for a home office, playroom, or sitting area. The bright eat-in kitchen offers a center island, plenty of workspace, and overlooks the back deck-perfect for grilling, entertaining, or enjoying your morning coffee. Upstairs, the oversized primary suite includes a private en-suite bathroom, while two additional generously sized bedrooms provide plenty of space for family or guests. One of the standout features of this home is the semi-finished basement, complete with a large den that's perfect for a media room, game room, home gym, or additional living space. The unfinished section offers excellent storage or the opportunity for future expansion to fit your needs. Conveniently located near top-rated schools, shopping, dining, parks, and major commuter routes, this home offers the space, flexibility, and location you've been looking for. Move-in ready and waiting for your personal touches-schedule your private showing today!
Property Features
Property Type: Residential - Single Family
Cooling: Ceiling Fan(s), Central Air, Electric
Fenced: Yes
Fireplaces: 1
Heating: Central, Electric
Home Style: Traditional
Lot Size: 0.34 Acres
Roof Type: Composition
Stories: 2.0
Taxes: $6,266
Year Built: 2000
Feature Descriptions
Additional Rooms: Family Room
Amenities: Playground, Pool
Appliances: Dishwasher, Microwave, Range, Refrigerator, Stainless Steel Appliance(s)
Days on Site: 2
Exterior: Vinyl Siding
Fencing: Back Yard, Fenced, Privacy, Wood
Fireplace Type: Family Room
Flooring: Carpet, Hardwood, Vinyl
Interior: Double Vanity, High Ceilings, Separate Shower, Soaking Tub, Tray Ceiling(s), Walk-In Closet(s)
Parking Notes: Garage
Sewer: Public Sewer
Swimming Pool: Yes
Topography: Corner Lot
Utilities: Cable Available, Electricity Available, High Speed Internet, Phone Available, Water Available
Water: Public
Local Schools
High School: Lanier
Middle School: Lanier
Elementary School: Sycamore
Listed By / Shown By
Listed By
Agency Name: All 3 Realty LLC
Agency Phone: 678-782-7447
Shown By
Agent Name: Jemel Smith
Agent Phone: (770) 891-2554
Agency Title: Crye-Leike Real Estate Services

Source: GAMLS
Estimate Your Payment
Estimated Payment
$ 1,581.92 per month $936.96 Principal & Interest $522.17 Property Tax $122.79 Homeowner's InsuranceChange Payment Information
Privacy Policy / DMCA Notice / ADA Accessibility


This site is hosted, designed and copyright
© 1994 - 2026 by
Delta Media Group, Inc. -- Patent Pending --
960 Millrace Way | MLS# 10813386
This single family home located at 960 Millrace Way, Sugar Hill, GA 30518 is currently listed for sale with an asking price of $421,000. This property was built in 2000 and has 3 bedrooms and 2 full and 1 partial baths with 1992 sq. ft. Millrace Way is located in the Stephens Way subdivision. Search Stephens Way real estate on www.jemelsmith.realtor today.