Jemel Smith

BEDS5
BATHS5 full 1 partial
SQUARE FEET4,823
MLS#7802592
STATUS
PROPERTY TYPEResidential - Single Family
SUBDIVISIONVirginia Highland
SCHOOLVirginia-Highland - Midtown
Property Description
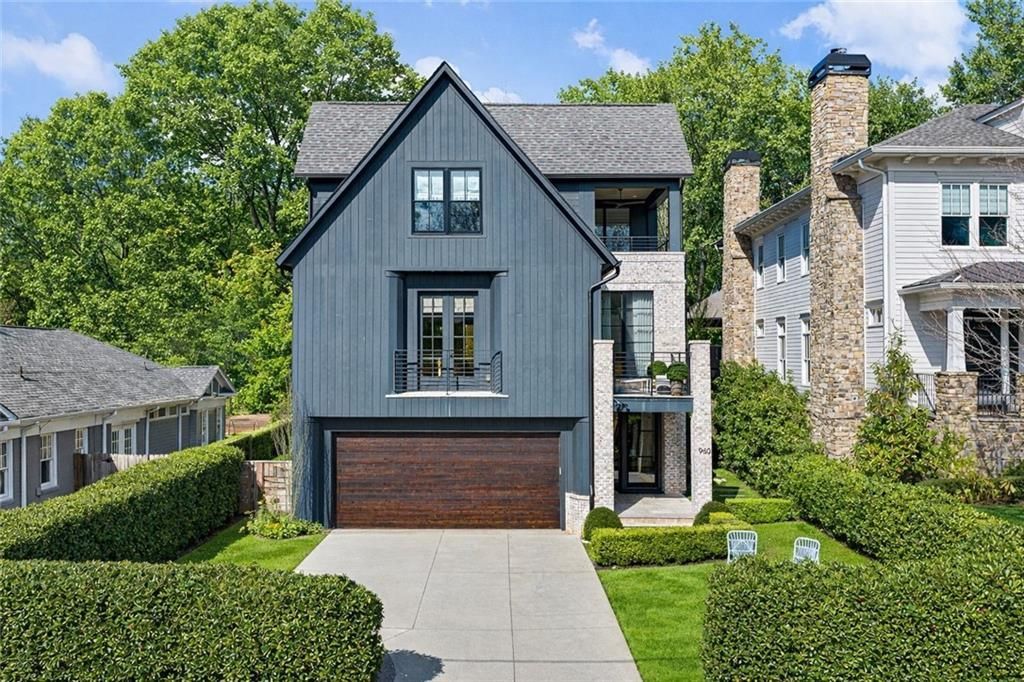
Welcome to true resort-style living in the heart of Virginia-Highland. This striking build by JackBilt Homes pairs clean architectural lines with designer finishes and walls of glass, creating a presence that's as sophisticated as it is warm. Every space reflects exceptional craftsmanship and thoughtfully curated upgrades.The main level is built for gathering. A sprawling, open-concept living room anchored by a custom fireplace flows into a sleek, modern kitchen made for both daily life and serious entertaining. Karpaty and Bell cabinetry, a waterfall-edge stone island with breakfast-bar seating, a statement cooktop and vent hood, and a paneled, cabinet-style refrigerator set the tone, while a scullery and host/wet bar stay discreetly tucked out of sight.Just beyond, the beamed dining room, framed by reclaimed hand-hewn beams, is bathed in natural light from floor-to-ceiling windows and doors that open straight onto the covered outdoor living space, blurring the line between in and out. Rounding out the main level: a sitting room and office opening to a stone-tile front balcony, plus a private guest bedroom with a walk-in closet and a marble, frameless-tile shower bath, ideal as a guest suite, home office, or bonus room. Reclaimed European hardwoods from Francois & Co. run throughout the main and upper levels, tying it all together with warmth and character.Upstairs, the primary suite is a genuine retreat, with a spa-caliber bath featuring Belgian bluestone, a slipper soaking tub, dual stone-topped vanities, an oversized frameless steam shower with bench, and three walk-in closets. Secondary bedrooms are generously scaled, each with its own en-suite bath, and one with an additional steam shower. A standout laundry room, complete with two full sets of washers and dryers, a sink, plus abundant storage and counter space, makes daily life easier. A second outdoor balcony offers a quiet place to unwind.The finished terrace level flexes to fit your needs as a home gym, teen suite, in-law quarters, or rec room, and includes a full bedroom and bath, plus a mudroom outfitted with custom shelving and organization for everyday ease.Outside, the resort continues. A fully private backyard, shielded by mature trees, centers on an oversized covered deck with Cypress flooring, a Lynx grilling station, a fireplace, and a lounge area, opening directly off the main level. Beyond it, an oversized pool and 8-person spa with a waterfall feature deliver sunset views and five-star ambiance, while an irrigated turf yard leaves room for a fire pit, play space, or recreation.All just minutes from Virginia-Highland's beloved restaurants, shops, parks, and the Atlanta BeltLine, offering luxury, lifestyle, and location, all in one address.
Property Features
Property Type: Residential - Single Family
Basement: Yes
Basement: Daylight, Exterior Entry, Finished, Finished Bath, Full, Interior Entry
Cooling: Ceiling Fan(s), Central Air, Zoned
Fenced: Yes
Fireplaces: 1
Garage: 2 car attached
Heating: Forced Air, Natural Gas, Zoned
Home Style: Contemporary, Traditional
Lot Size: 0.17 Acres
Roof Type: Composition
Taxes: $32,483
Year Built: 2019
Feature Descriptions
Appliances: Dishwasher, Disposal, Gas Range, Microwave, Refrigerator
Bedroom Features: Oversized Master
Days on Site: 19
Dining: Butlers Pantry, Separate Dining Room
Exterior: Private Entrance, Private Yard, Rain Gutters, Other
Exterior: Brick, Frame
Fireplace: Gas Starter, Living Room, Masonry
Interior: Beamed Ceilings, Double Vanity, Entrance Foyer, High Ceilings 9 ft Lower, High Ceilings 9 ft Main, High Ceilings 10 ft Upper, High Speed Internet, His and Hers Closets, Recessed Lighting, Walk-In Closet(s)
Kitchen: Breakfast Room, Eat-in Kitchen, Kitchen Island, Pantry Walk-In, View to Family Room
Laundry: Laundry Room, Upper Level
Lot: Back Yard, Front Yard, Landscaped, Level
Lot Dimensions: x
Master Bath: Double Vanity, Separate Tub/Shower, Soaking Tub
Neighborhood Amenities: Near Beltline, Near Public Transport, Near Schools, Near Shopping, Near Trails/Greenway, Park, Restaurant, Sidewalks, Street Lights
Parking Notes: Attached, Garage, Garage Door Opener, Level Driveway
Parking Total: 4
Pool: Fenced, Heated, In Ground, Pool/Spa Combo, Private, Waterfall
Road Frontage: City Street
Road Surface: Paved
Security: Carbon Monoxide Detector(s), Fire Alarm, Security System Owned, Smoke Detector(s)
Security: yes
Sewer: Public Sewer
Spa: Private
Spa: Yes
Special View Info: Neighborhood, Trees/W
Swimming Pool: Yes
Utilities: Cable Available, Electricity Available, Natural Gas Available, Sewer Available, Water Available
Water: Public
Local Schools
High School: Midtown
Middle School: David T Howard
Elementary School: Virginia-Highland
School District: Virginia-Highland - Midtown
Listed By / Shown By
Listed By
Agency Name: Atlanta Fine Homes Sotheby's International
Agency Phone: 404-237-5000
Shown By
Agent Name: Jemel Smith
Agent Phone: (770) 891-2554
Agency Title: Crye-Leike Real Estate Services

Source: FMLS
Estimate Your Payment
Estimated Payment
$ 11,252.92 per month $7,555.80 Principal & Interest $2,706.92 Property Tax $990.21 Homeowner's InsuranceChange Payment Information
Listings identified with the FMLS IDX logo come from FMLS and are held by brokerage firms other than the owner of this website and the listing brokerage is identified
in any listing details. Information is deemed reliable but is not guaranteed. If you believe any FMLS listing contains material that infringes your copyrighted
work, please click here DMCA Notice to review our DMCA policy and learn how to submit a takedown request. © 2026 First Multiple Listing Service, Inc.
Privacy Policy / DMCA Notice / ADA Accessibility


This site is hosted, designed and copyright
© 1994 - 2026 by
Delta Media Group, Inc. -- Patent Pending --
960 Los Angeles Avenue Ne | MLS# 7802592
This single family home located at 960 Los Angeles Avenue Ne, Atlanta, GA 30306 is currently listed for sale with an asking price of $3,395,000. This property was built in 2019 and has 5 bedrooms and 5 full and 1 partial baths with 4823 sq. ft. Los Angeles Avenue Ne is located in the Virginia Highland subdivision within the Virginia-Highland - Midtown school district. Search Virginia Highland real estate on www.jemelsmith.realtor today.