Jemel Smith

BEDS4
BATHS2 full 1 partial
SQUARE FEET2,356
MLS#10798978
STATUSActive
PROPERTY TYPEResidential - Single Family
SUBDIVISIONLONGLEAF
NEIGHBORHOODMcdonough
Property Description
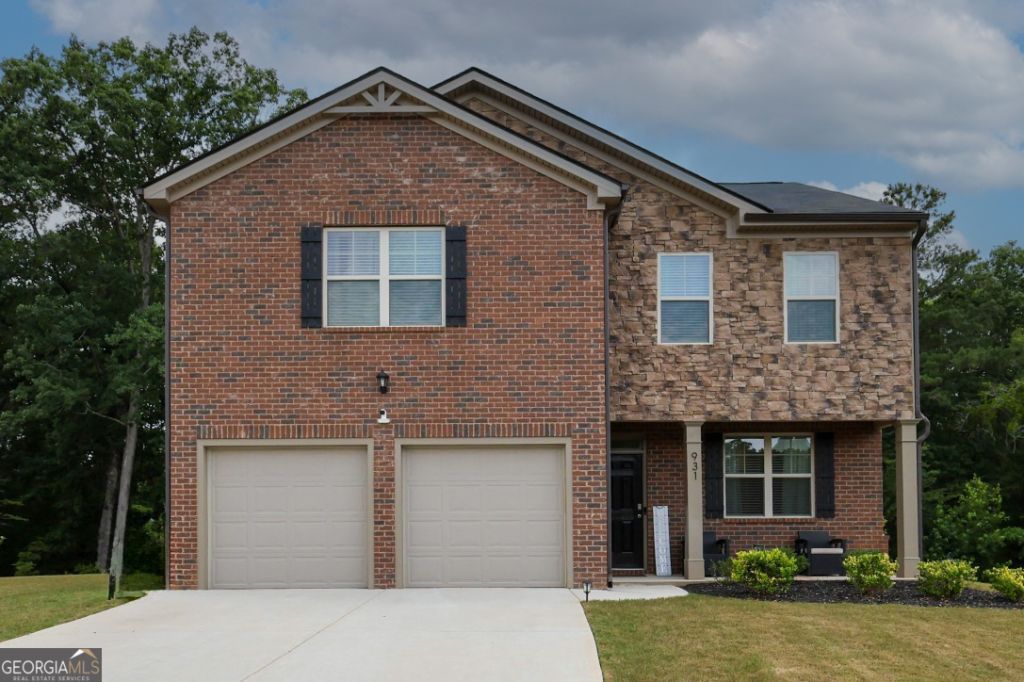
Better Than New-Move-In Ready and Built in 2023! Move right into this beautifully maintained 4-bedroom, 2.5-bath home offering 2,382 square feet of thoughtfully designed living space. Built in 2023, this nearly new home combines modern style, comfort, and convenience. Step inside to an open-concept floor plan designed for today's lifestyle. The spacious kitchen overlooks the family room, making it ideal for entertaining guests or enjoying everyday living. Upstairs, the oversized owner's suite offers a private retreat complete with a spacious bathroom and walk-in closet, while the additional bedrooms provide flexibility for family, guests, or a home office. Outside, you'll appreciate the attractive curb appeal, generous yard, and welcoming front porch-perfect for relaxing after a long day. Conveniently located near shopping, dining, schools, and major highways, this home offers the perfect balance of peaceful neighborhood living and easy access to everything McDonough has to offer. Why wait months for new construction when you can own this like-new home today?
Property Features
Property Type: Residential - Single Family
Basement: None
Cooling: Electric, Ceiling Fan(s), Central Air, Zoned, Dual
Garage: 2 car attached
Heating: Electric, Zoned, Dual
Home Style: Brick Front, Traditional
Roof Type: Composition
Stories: 2.0
Taxes: $5,874
Year Built: 2023
Feature Descriptions
Additional Rooms: Great Room
Amenities: Playground, Pool, Sidewalks, Street Lights
Appliances: Dishwasher, Disposal, Microwave, Range, Stainless Steel Appliance(s)
Days on Site: 23
Exterior: Concrete, Brick
Fireplace Type: Family Room
Flooring: Hardwood
Foundation: Slab
Interior: High Ceilings, Double Vanity, Soaking Tub, Master On Main Level
Kitchen: Breakfast Area, Breakfast Bar, Pantry
Parking Notes: Garage, Attached
Sewer: Public Sewer
Swimming Pool: Yes
Topography: Steep Slope
Utilities: Underground Utilities, Cable Available, Sewer Connected
Water: Public
Local Schools
High School: Union Grove
Middle School: Union Grove
Elementary School: Timber Ridge
Listed By / Shown By
Listed By
Agency Name: Nex Gen Realty & Associates
Agency Phone: 770-912-8523
Shown By
Agent Name: Jemel Smith
Agent Phone: (770) 891-2554
Agency Title: Crye-Leike Real Estate Services

Source: GAMLS
Estimate Your Payment
Estimated Payment
$ 1,493.88 per month $888.00 Principal & Interest $489.50 Property Tax $116.38 Homeowner's InsuranceChange Payment Information
Privacy Policy / DMCA Notice / ADA Accessibility


This site is hosted, designed and copyright
© 1994 - 2026 by
Delta Media Group, Inc. -- Patent Pending --
931 Avenida Way, Unit 43 | MLS# 10798978
This single family home located at 931 Avenida Way, Unit 43, McDonough, GA 30252 is currently listed for sale with an asking price of $399,000. This property was built in 2023 and has 4 bedrooms and 2 full and 1 partial baths with 2356 sq. ft. Avenida Way, Unit 43 is located in the LONGLEAF subdivision. Search LONGLEAF real estate on www.jemelsmith.realtor today.