Jemel Smith

BEDS4
BATHS3 full
SQUARE FEET2,704
MLS#10798229
STATUSActive
PROPERTY TYPEResidential - Single Family
NEIGHBORHOODHull
Property Description
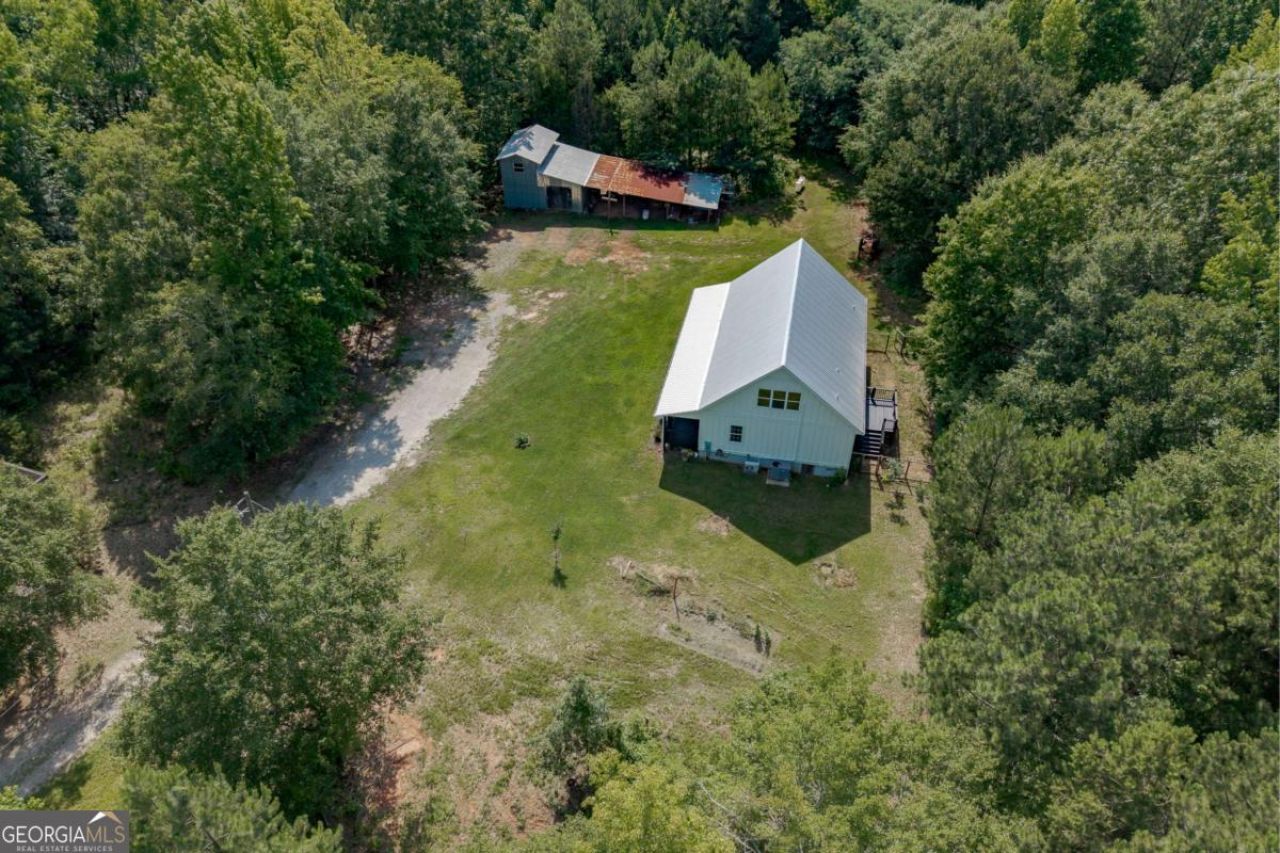
Tucked away on 5.56 private acres in Hull, GA, this 2021-built farmhouse offers southern charm and character throughout. A covered front porch with ceiling fans and Sonos built-in speakers sets the tone from the moment of arrival - ideal for slow mornings with coffee or winding down in the evening. Inside, an open-concept living space is anchored by a stunning stone fireplace, with the family room flowing effortlessly into a kitchen built for gathering: white cabinetry, a large island, butcher block counters, and a walk-in pantry. The main-level primary suite includes a barn door, soaking tub, separate shower with floor-to-ceiling tile, and a double vanity. An additional guest bedroom and full bath are also located on the main level. Upstairs offers a third guest bedroom, full bath, and a spacious bonus room that can serve as a fourth bedroom. Outside, the back deck offers privacy and space for grilling, while a fenced backyard and shed/workshop add everyday function to the setting. The acreage offers room for a garden, small-scale farming, or livestock, making it well-suited to homesteading or hobby-farm use. Additional features include a Sonos sound system, custom woodwork and beams, metal roof, gutters, side entry, freshly stained porches, gated entry, and a gravel road approach - offering country living with comfort just minutes from Athens.
Property Features
Property Type: Residential - Single Family
Basement: None
Cooling: Central Air
Fireplaces: 1
Heating: Central, Heat Pump
Home Style: Rustic, Ranch
Lot Size: 5.56 Acres
Roof Type: Metal
Stories: 2.0
Taxes: $4,435
Year Built: 2021
Feature Descriptions
Additional Rooms: Bonus Room, Laundry, Media Room
Appliances: Dishwasher, Dryer, Gas Water Heater, Range, Stainless Steel Appliance(s), Washer
Days on Site: 27
Fencing: Back Yard
Fireplace Type: Family Room, Gas Log, Living Room
Flooring: Tile, Vinyl
Interior: Double Vanity, Master On Main Level, Rear Stairs, Separate Shower, Soaking Tub, Tile Bath, Walk-In Closet(s)
Kitchen: Breakfast Area, Kitchen Island, Solid Surface Counters, Walk-in Pantry
Parking Notes: Parking Shed
Security Features: Smoke Detector(s)
Sewer: Septic Tank
Structures: Other, Shed(s), Workshop
Topography: Private
Utilities: Cable Available, Electricity Available, Propane, Water Available
Vegetation: Wooded
Water: Well
Window Features: Double Pane Windows
Local Schools
High School: Madison
Middle School: Madison
Elementary School: Hull Sanford
Listed By / Shown By
Listed By
Agency Name: Keller Williams Realty Atl. Partners
Agency Phone: 678-341-2900
Shown By
Agent Name: Jemel Smith
Agent Phone: (770) 891-2554
Agency Title: Crye-Leike Real Estate Services

Source: GAMLS
Estimate Your Payment
Estimated Payment
$ 1,816.99 per month $1,279.70 Principal & Interest $369.58 Property Tax $167.71 Homeowner's InsuranceChange Payment Information
Privacy Policy / DMCA Notice / ADA Accessibility


This site is hosted, designed and copyright
© 1994 - 2026 by
Delta Media Group, Inc. -- Patent Pending --
930 James Holcomb Road | MLS# 10798229
This single family home located at 930 James Holcomb Road, Hull, GA 30646 is currently listed for sale with an asking price of $575,000. This property was built in 2021 and has 4 bedrooms and 3 full baths with 2704 sq. ft.Search Hull real estate on www.jemelsmith.realtor today.