Jemel Smith

BEDS4
BATHS2 full 1 partial
SQUARE FEET2,869
MLS#10811367
STATUSNew
PROPERTY TYPEResidential - Single Family
SUBDIVISIONCARNES CROSSING
NEIGHBORHOODJonesboro
Property Description
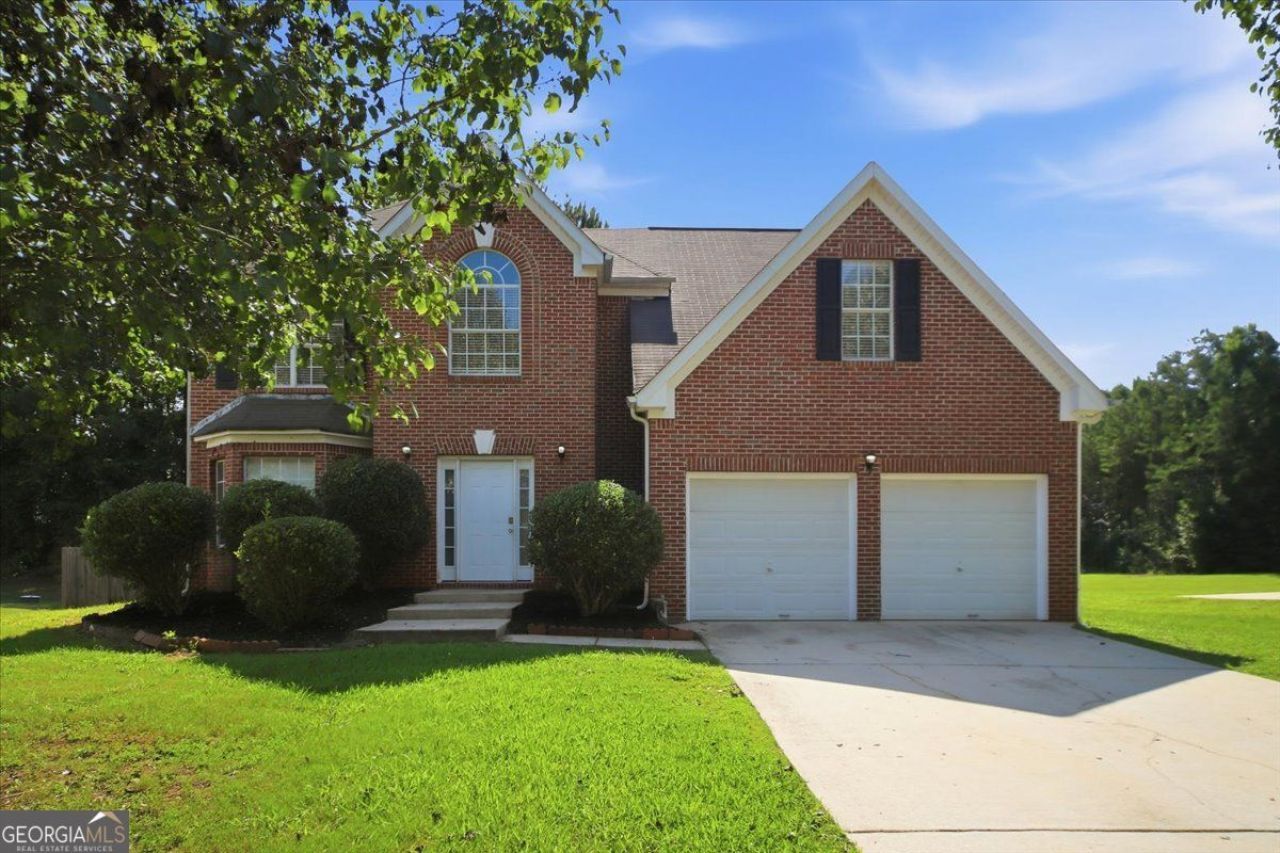
Welcome to this beautifully maintained home in the highly desirable Carnes Crossing community! Situated on a large lot with mature shade trees and lush landscaping, this charming brick home offers exceptional curb appeal highlighted by elegant bay windows. Step inside to discover a bright, open-concept floor plan featuring fresh interior paint, durable LVP flooring, plush carpet, soaring vaulted ceilings upstairs, and ceiling fans throughout. The spacious kitchen is equipped with white cabinetry, stainless steel appliances, abundant counter space, and seamlessly flows into the living and dining areas, making it ideal for entertaining. Escape to the oversized primary suite featuring generous walk-in closets and a luxurious en-suite bathroom complete with a dual vanity, separate soaking tub, and walk-in shower. Combining timeless style, functional living spaces, and a prime location, this move-in-ready home is an incredible opportunity you won't want to miss!
Property Features
Property Type: Residential - Single Family
Basement: None
Cooling: Central Air, Ceiling Fan(s)
Fenced: Yes
Fireplaces: 1
Garage: 2
Heating: Central
Home Style: Traditional
Lot Size: 0.50 Acres
Roof Type: Composition
Stories: 2.0
Taxes: $5,143
Year Built: 2003
Feature Descriptions
Additional Rooms: Bonus Room
Appliances: Dishwasher, Refrigerator, Range
Days on Site: 6
Exterior: Brick, Vinyl Siding
Fencing: Back Yard, Fenced, Wood
Fireplace Type: Family Room
Flooring: Carpet, Vinyl
Foundation: Slab
Interior: Double Vanity, Walk-In Closet(s), Vaulted Ceiling(s)
Kitchen: Walk-in Pantry
Parking Notes: Garage
Security Features: Smoke Detector(s)
Sewer: Septic Tank
Topography: Private
Utilities: Electricity Available, Natural Gas Available, Water Available, Sewer Available
Water: Public
Window Features: Bay Window(s), Window Treatments
Local Schools
High School: Jonesboro
Middle School: Roberts
Elementary School: Suder
Listed By / Shown By
Listed By
Agency Name: GK Properties LLC
Agency Phone: 678-515-2199
Shown By
Agent Name: Jemel Smith
Agent Phone: (770) 891-2554
Agency Title: Crye-Leike Real Estate Services

Source: GAMLS
Estimate Your Payment
Estimated Payment
$ 1,284.19 per month $756.47 Principal & Interest $428.58 Property Tax $99.14 Homeowner's InsuranceChange Payment Information
Privacy Policy / DMCA Notice / ADA Accessibility


This site is hosted, designed and copyright
© 1994 - 2026 by
Delta Media Group, Inc. -- Patent Pending --
9229 Carnes Crossing Circle | MLS# 10811367
This single family home located at 9229 Carnes Crossing Circle, Jonesboro, GA 30236 is currently listed for sale with an asking price of $339,900. This property was built in 2003 and has 4 bedrooms and 2 full and 1 partial baths with 2869 sq. ft. Carnes Crossing Circle is located in the CARNES CROSSING subdivision. Search CARNES CROSSING real estate on www.jemelsmith.realtor today.