Jemel Smith

BEDS3
BATHS3 full
SQUARE FEET3,250
MLS#7809059
STATUS
PROPERTY TYPEResidential - Single Family
SUBDIVISIONMidtown
SCHOOLSpringdale Park - Midtown
Property Description
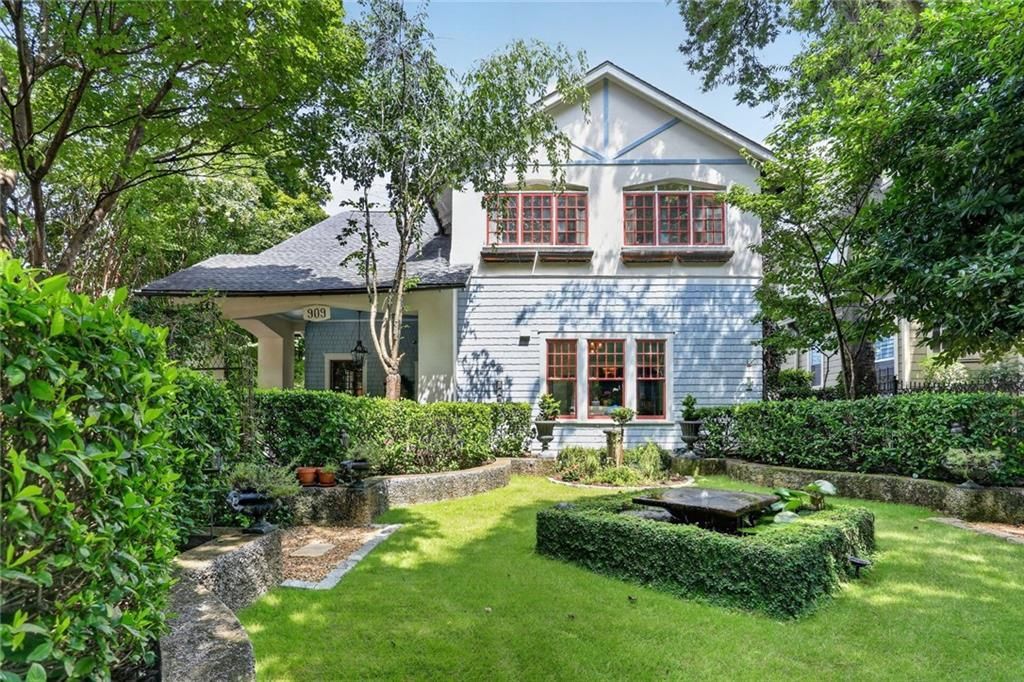
Nestled on a Prominent Corner Lot just three blocks from Piedmont Park, this Exceptional circa-1911 Residence seamlessly blends Historic Architectural character with thoughtful Modern updates. Rich in craftsmanship and original detail, the home offers approximately 3,250 square feet of living space, Three Bedrooms, Three full Baths, Six Fireplaces, and some of the most distinctive Entertaining Spaces to be found in Midtown.A Gracious Slate-Tiled Front Porch welcomes you into the Home, where Soaring 12-foot Ceilings, Original Hardwood Floors with Inlays, Intricate Moldings, and Period details create an atmosphere of timeless Elegance. Beyond the Central Hallway, a distinctive Craftsman-inspired Staircase winds gracefully to the Second Floor, following the Roofline with two intermediate Landings and a Skylight above that fills the space with Natural Light. Equal parts Architectural feature and Functional design, it is a memorable focal point rarely found in homes of this era.The Centerpiece of the home is a Remarkable Double Living Room Featuring Coffered Ceilings, Arched Openings, and a Double-Sided Wood-Burning Fireplace that anchors two generous gathering spaces. Designed for both entertaining and everyday living, the Main level also includes a Formal Dining Room with Fireplace, a cozy Television Room with Fireplace, Coffered Ceiling, and Custom Built-in Bookcases, a Private Home Office/Library with built-in Shelving, a Full Bath with Freestanding Soaking Tub, and a spacious Laundry Room. The Renovated Kitchen combines Classic Style and Functionality with White Shaker cabinetry, granite countertops, slate flooring, stainless steel appliances, a Viking French-door refrigerator, six-burner gas range with double ovens, warming Drawers, Wine Refrigerator, and expansive Windows overlooking the Beautifully Landscaped front Garden with its Fountain, Gardenias, and Mature Plantings. Original wood-and-glass Pocket Doors provide an elegant transition between the Kitchen and Formal Dining Room while preserving the Home's Historic Character. The Second Story offers the Spacious Primary Suite featuring an adjoining Solarium overlooking the Front Gardens and a Beautifully Renovated Bath with Carrara Marble Penny Tile, Subway-Tiled Shower, Frameless Glass Enclosure, Vintage-inspired Fixtures, and abundant Natural Light. Two additional Bedrooms, each with original Fireplaces and Hardwood Flooring, provide Charm and Character rarely found in modern homes. A well-appointed Hall Bath serves the Secondary Bedrooms.Outdoor living is equally inviting, with a Screened Porch, Mature Landscaping, Slate Surfaces, Fruit Trees, Wrought-Iron Fencing, and Private off-street Parking accessed from the rear alley. The Corner lot setting enhances both curb appeal and the sense of presence this home enjoys along one of Midtown's most desirable streets.Rarely does a home become available that offers this combination of Historic Integrity, Architectural Significance, and Walkable Midtown Lifestyle. Just moments from Piedmont Park, the Belt Line, Restaurants, Shops, and Cultural Attractions. Don't miss this Unique Opportunity to own one of Midtown's enduring Architectural Treasures.
Property Features
Property Type: Residential - Single Family
Basement: Unfinished
Basement: Yes
Cooling: Ceiling Fan(s), Central Air
Fireplaces: 6
Heating: Central
Home Style: Craftsman
Lot Size: 0.17 Acres
Roof Type: Composition, Shingle
Taxes: $15,194
Year Built: 1911
Feature Descriptions
Appliances: Dishwasher, Disposal, Dryer, Gas Cooktop, Gas Range, Refrigerator, Washer
Bedroom Features: Oversized Master, Sitting Room
Days on Site: 2
Dining: Seats 12+, Separate Dining Room
Exterior: Cedar, Stucco, Wood Siding
Exterior: Courtyard, Garden, Lighting, Private Entrance
Fireplace: Brick, Double Sided, Family Room, Living Room, Master Bedroom
Interior: Beamed Ceilings, Coffered Ceiling(s), High Ceilings 10 ft Main, High Ceilings 10 ft Upper, High Speed Internet, Recessed Lighting
Kitchen: Breakfast Room, Cabinets White, Eat-in Kitchen, Stone Counters, Wine Rack
Laundry: Laundry Room, Main Level, Mud Room, Sink
Lot: Back Yard, Corner Lot, Front Yard, Landscaped, Level, Private
Lot Dimensions: x
Master Bath: Shower Only
Neighborhood Amenities: Near Public Transport, Near Schools, Near Shopping, Park, Restaurant, Sidewalks, Street Lights
Parking Notes: Level Driveway, Parking Pad
Road Frontage: City Street
Road Surface: Asphalt
Security: yes
Security: Fire Alarm, Security Lights, Security System Owned, Smoke Detector(s)
Sewer: Public Sewer
Special View Info: City
Utilities: Cable Available, Electricity Available, Natural Gas Available, Phone Available, Sewer Available, Water Available
Water: Public
Local Schools
High School: Midtown
Middle School: David T Howard
Elementary School: Springdale Park
School District: Springdale Park - Midtown
Listed By / Shown By
Listed By
Agency Name: Above Atlanta, LLC.
Agency Phone: 404-226-5158
Shown By
Agent Name: Jemel Smith
Agent Phone: (770) 891-2554
Agency Title: Crye-Leike Real Estate Services

Source: FMLS
Estimate Your Payment
Estimated Payment
$ 4,913.64 per month $3,224.85 Principal & Interest $1,266.17 Property Tax $422.63 Homeowner's InsuranceChange Payment Information
Listings identified with the FMLS IDX logo come from FMLS and are held by brokerage firms other than the owner of this website and the listing brokerage is identified
in any listing details. Information is deemed reliable but is not guaranteed. If you believe any FMLS listing contains material that infringes your copyrighted
work, please click here DMCA Notice to review our DMCA policy and learn how to submit a takedown request. © 2026 First Multiple Listing Service, Inc.
Privacy Policy / DMCA Notice / ADA Accessibility


This site is hosted, designed and copyright
© 1994 - 2026 by
Delta Media Group, Inc. -- Patent Pending --
909 Myrtle Street Ne | MLS# 7809059
This single family home located at 909 Myrtle Street Ne, Atlanta, GA 30309 is currently listed for sale with an asking price of $1,449,000. This property was built in 1911 and has 3 bedrooms and 3 full baths with 3250 sq. ft. Myrtle Street Ne is located in the Midtown subdivision within the Springdale Park - Midtown school district. Search Midtown real estate on www.jemelsmith.realtor today.