Jemel Smith

BEDS2
BATHS2 full
SQUARE FEET1,522
MLS#10795204
STATUSActive
PROPERTY TYPEResidential - Condominium
SUBDIVISIONSpire
NEIGHBORHOODAtlanta
Property Description
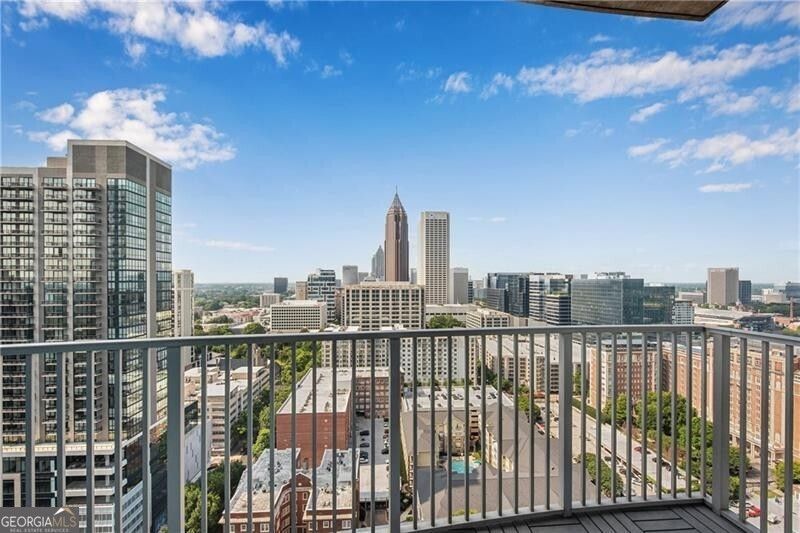
The combo unit you have been waiting for with a floor plan that flows perfectly! FRESH interior paint. Breathtaking skyline views from all living areas and bedrooms! 2 Bedrooms + Den/Study! Custom kitchen w/waterfall island counters. Spacious living and dining area. TWO balconies! Automated shades & lighting controls. Primary suite features a custom closet, double vanity and oversized tile shower. Split-bedroom plan. Mud lockers off foyer. Two parking spaces + storage unit included. Spire features 24 hour concierge, club room, swimming pool, grilling area & fitness center. Walkable to restaurants, Fox Theater, GT, Publix, Trader Joes, Whole Foods, Piedmont Park and more!
Property Features
Property Type: Residential - Condominium
Basement: None
Cooling: Ceiling Fan(s), Central Air, Zoned
Garage: 2
Heating: Central, Forced Air, Zoned
Lot Size: 0.03 Acres
Roof Type: Composition
Stories: 1.0
Taxes: $9,349
Year Built: 2005
Feature Descriptions
Additional Rooms: Foyer, Great Room, Office
Amenities: Clubhouse, Fitness Center, Gated, Pool, Sidewalks, Street Lights, Near Public Transport
Appliances: Dishwasher, Disposal, Dryer, Electric Water Heater, Microwave, Refrigerator, Washer
Days on Site: 30
Dining Room: Separate Room
Exterior: Stucco
Exterior: Balcony
Flooring: Carpet, Hardwood
Foundation: Slab
Interior: Master On Main Level, Roommate Plan, Walk-In Closet(s)
Kitchen: Breakfast Bar, Kitchen Island, Pantry
Parking Notes: Guest
Security Features: Fire Sprinkler System, Gated Community, Key Card Entry, Smoke Detector(s)
Sewer: Public Sewer
Swimming Pool: Yes
Utilities: Cable Available, Electricity Available, High Speed Internet, Phone Available, Sewer Available, Water Available
Water: Public
Local Schools
High School: Midtown
Middle School: David T Howard
Elementary School: Virginia Highland
Listed By / Shown By
Listed By
Agency Name: REMAX Around Atlanta
Agency Phone: 770-350-7373
Shown By
Agent Name: Jemel Smith
Agent Phone: (770) 891-2554
Agency Title: Crye-Leike Real Estate Services

Source: GAMLS
Estimate Your Payment
Estimated Payment
$ 2,717.10 per month $1,713.46 Principal & Interest $779.08 Property Tax $224.55 Homeowner's InsuranceChange Payment Information
Privacy Policy / DMCA Notice / ADA Accessibility


This site is hosted, designed and copyright
© 1994 - 2026 by
Delta Media Group, Inc. -- Patent Pending --
860 Peachtree Street Ne, Unit 2409 | MLS# 10795204
This condo located at 860 Peachtree Street Ne, Unit 2409, Atlanta, GA 30308 is currently listed for sale with an asking price of $769,900. This property was built in 2005 and has 2 bedrooms and 2 full baths with 1522 sq. ft. Peachtree Street Ne, Unit 2409 is located in the Spire subdivision. Search Spire real estate on www.jemelsmith.realtor today.