Jemel Smith

BEDS3
BATHS2 full
SQUARE FEET1,092
MLS#10812243
STATUSNew
PROPERTY TYPEResidential - Single Family
SUBDIVISIONMockingbird Lake Estates
NEIGHBORHOODLilburn
Property Description
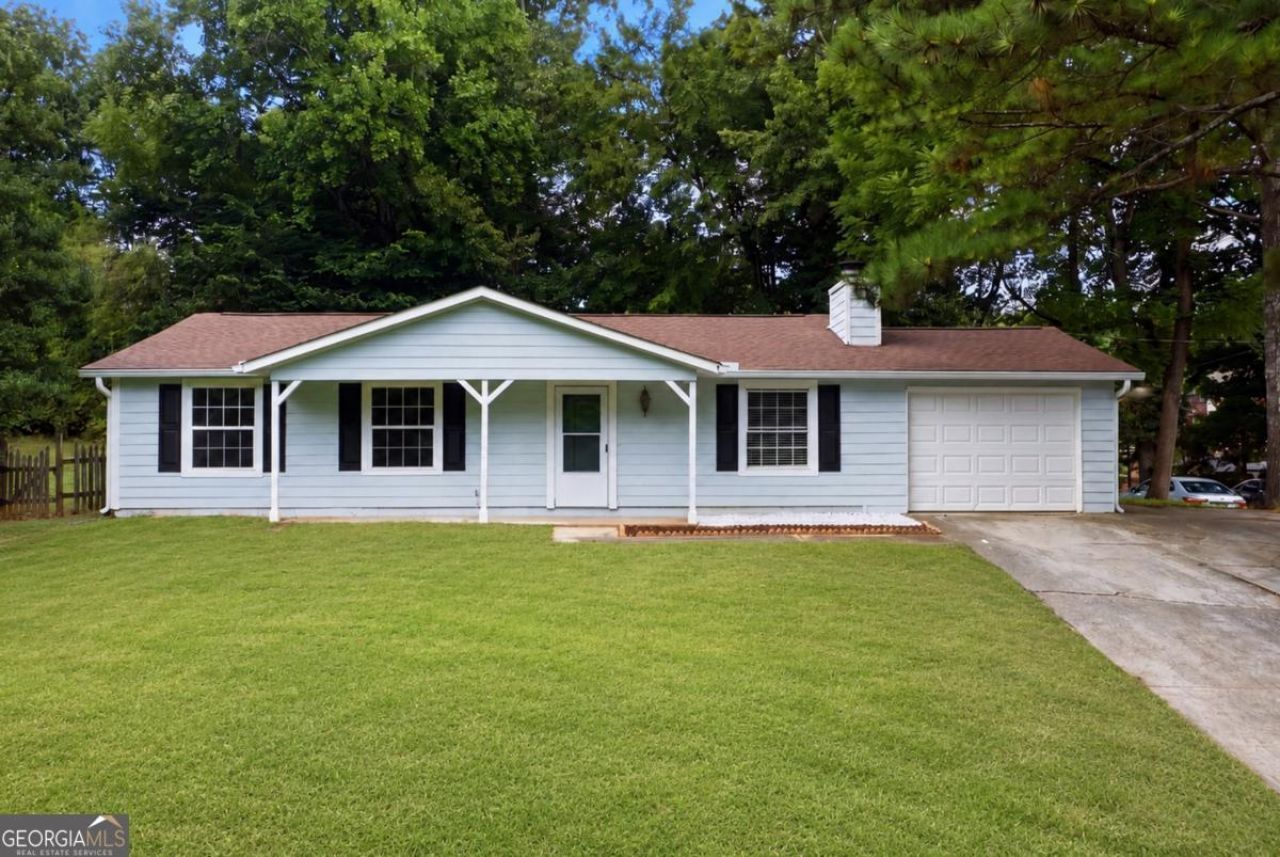
Welcome home to this beautifully renovated property tucked away on a quiet cul-de-sac in Lilburn. From the moment you arrive, you'll notice the care and attention that's gone into updating this home. Recent improvements include fresh interior and exterior paint, new flooring throughout, fully renovated bathrooms, updated light fixtures, newer windows, and a roof that's only 5 years old. The layout offers comfortable living spaces filled with natural light, while the modern updates make the home feel fresh, clean, and move-in ready. Outside, you'll appreciate the private setting of the cul-de-sac - perfect for relaxing, entertaining, or simply enjoying a quieter pace of life. Best of all, there's no HOA, giving you the freedom and flexibility that's becoming harder to find. Conveniently located near shopping, dining, parks, and major commuter routes, this is a home that's easy to fall in love with and even easier to live in. Come see it for yourself and you won't be disappointed.
Property Features
Property Type: Residential - Single Family
Basement: None
Cooling: Ceiling Fan(s), Central Air
Fireplaces: 1
Garage: 1
Heating: Central
Home Style: Ranch
Lot Size: 0.35 Acres
Roof Type: Composition
Stories: 1.0
Taxes: $4,419
Year Built: 1976
Feature Descriptions
Appliances: Dishwasher, Refrigerator
Days on Site: 5
Exterior: Wood Siding
Fireplace Type: Gas Starter, Living Room
Flooring: Vinyl
Foundation: Slab
Interior: Master On Main Level, Other
Parking Notes: Garage
Sewer: Public Sewer
Topography: Cul-De-Sac, Private
Utilities: Electricity Available, Natural Gas Available, Sewer Available, Water Available
Water: Public
Window Features: Double Pane Windows
Local Schools
High School: Berkmar
Middle School: Berkmar
Elementary School: Hopkins
Listed By / Shown By
Listed By
Agency Name: Keller Williams Realty
Agency Phone: 404-419-3500
Shown By
Agent Name: Jemel Smith
Agent Phone: (770) 891-2554
Agency Title: Crye-Leike Real Estate Services

Source: GAMLS
Estimate Your Payment
Estimated Payment
$ 1,148.59 per month $689.93 Principal & Interest $368.25 Property Tax $90.42 Homeowner's InsuranceChange Payment Information
Privacy Policy / DMCA Notice / ADA Accessibility


This site is hosted, designed and copyright
© 1994 - 2026 by
Delta Media Group, Inc. -- Patent Pending --
853 Courting Lane Nw | MLS# 10812243
This single family home located at 853 Courting Lane Nw, Lilburn, GA 30047 is currently listed for sale with an asking price of $310,000. This property was built in 1976 and has 3 bedrooms and 2 full baths with 1092 sq. ft. Courting Lane Nw is located in the Mockingbird Lake Estates subdivision. Search Mockingbird Lake Estates real estate on www.jemelsmith.realtor today.