Jemel Smith

BEDS2
BATHS1 full 1 partial
SQUARE FEET1,230
MLS#10803437
STATUSActive
PROPERTY TYPEResidential - Townhouse
SUBDIVISIONLake Twnhs For Estate
NEIGHBORHOODSavannah
Property Description
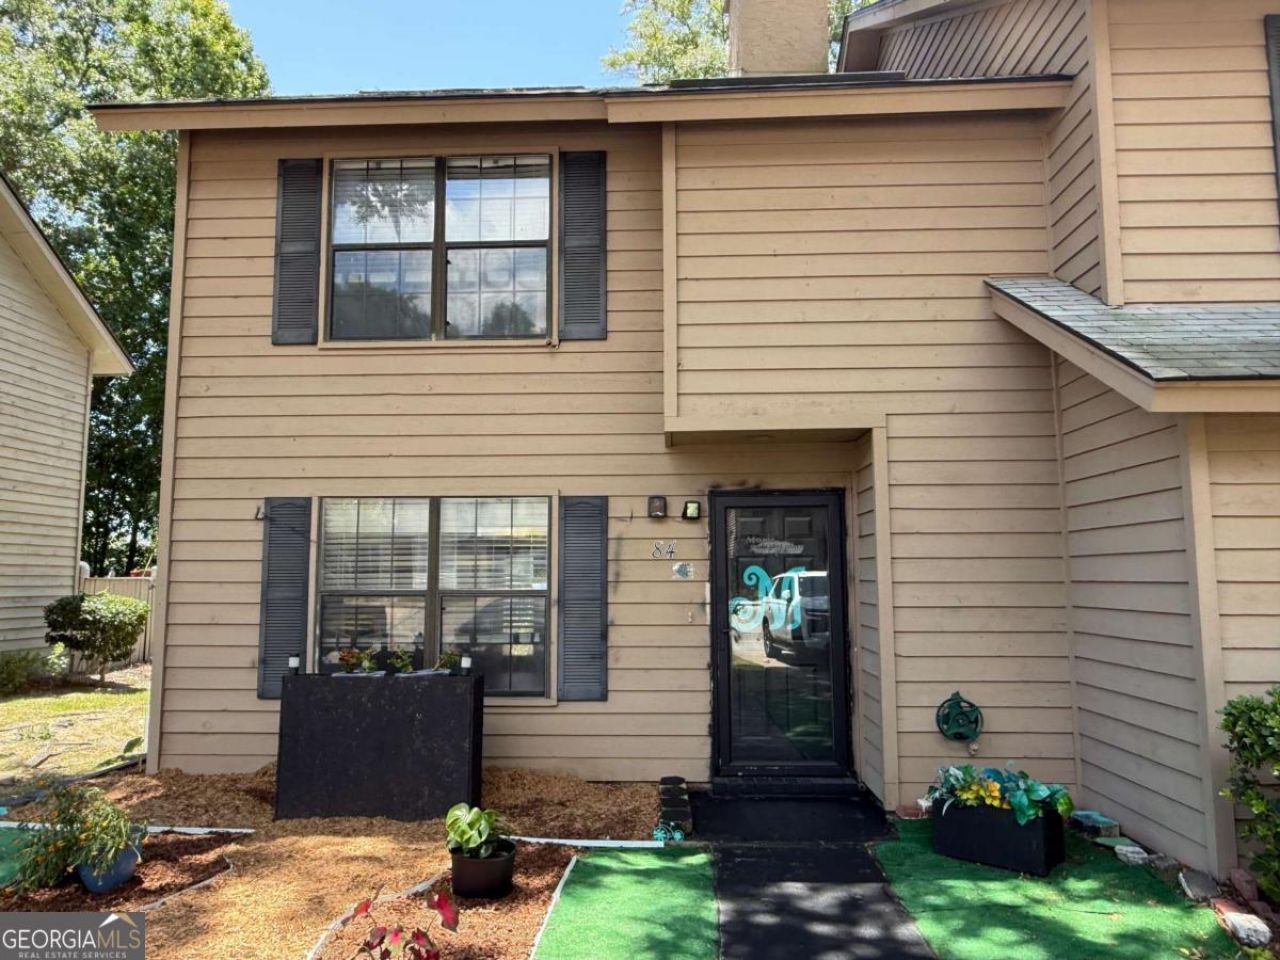
Great opportunity to make this 2-bedroom, 1.5-bath end-unit townhome your own! Being sold AS-IS, this property offers plenty of potential for a buyer looking to add their personal touch or an investor searching for their next project. The main level features a comfortable living room with a wood burning fireplace, separate dining area, kitchen, and half bath/laundry. Upstairs, you'll find two bedrooms and a full bath, with the primary bedroom offering a spacious walk-in closet. Enjoy the convenience of being located at the end of the building with the community mailboxes right next to the unit. This unit comes with a back deck and an outside storage closet. The neighborhood also features a community pool for residents to enjoy. Property is NOT located in a designated flood zone
Property Features
Property Type: Residential - Townhouse
Basement: None
Cooling: Central Air, Electric, Heat Pump
Fireplaces: 1
Garage: 2
Heating: Central, Electric, Heat Pump, Other
Home Style: Other, Traditional
Lot Size: 0.03 Acres
Roof Type: Other, Tar/Gravel
Stories: 2.0
Taxes: $853
Year Built: 1986
Feature Descriptions
Amenities: Pool
Appliances: Electric Water Heater, Microwave, Range, Refrigerator
Days on Site: 19
Dining Room: Dining Rm/Living Rm Combo
Exterior: Wood Siding
Fireplace Type: Living Room
Flooring: Laminate, Other, Vinyl
Foundation: Slab
Parking Notes: Assigned
Sewer: Public Sewer
Structures: Other, Outbuilding
Swimming Pool: Yes
Utilities: Cable Available
Water: Public
Local Schools
High School: Windsor Forest
Middle School: Southwest
Elementary School: Southwest
Listed By / Shown By
Listed By
Agency Name: Coldwell Banker Southern Coast
Agency Phone: 912-368-4300
Shown By
Agent Name: Jemel Smith
Agent Phone: (770) 891-2554
Agency Title: Crye-Leike Real Estate Services

Source: GAMLS
Estimate Your Payment
Estimated Payment
$ 486.18 per month $367.00 Principal & Interest $71.08 Property Tax $48.10 Homeowner's InsuranceChange Payment Information
Privacy Policy / DMCA Notice / ADA Accessibility


This site is hosted, designed and copyright
© 1994 - 2026 by
Delta Media Group, Inc. -- Patent Pending --
84 Hidden Lake Court | MLS# 10803437
This townhouse located at 84 Hidden Lake Court, Savannah, GA 31419 is currently listed for sale with an asking price of $164,900. This property was built in 1986 and has 2 bedrooms and 1 full and 1 partial baths with 1230 sq. ft. Hidden Lake Court is located in the Lake Twnhs For Estate subdivision. Search Lake Twnhs For Estate real estate on www.jemelsmith.realtor today.