Jemel Smith

BEDS4
BATHS3 full 1 partial
SQUARE FEET4,307
MLS#7805487
STATUS
PROPERTY TYPEResidential - Single Family
SUBDIVISIONBig Canoe
SCHOOLDawson - Dawson
Property Description
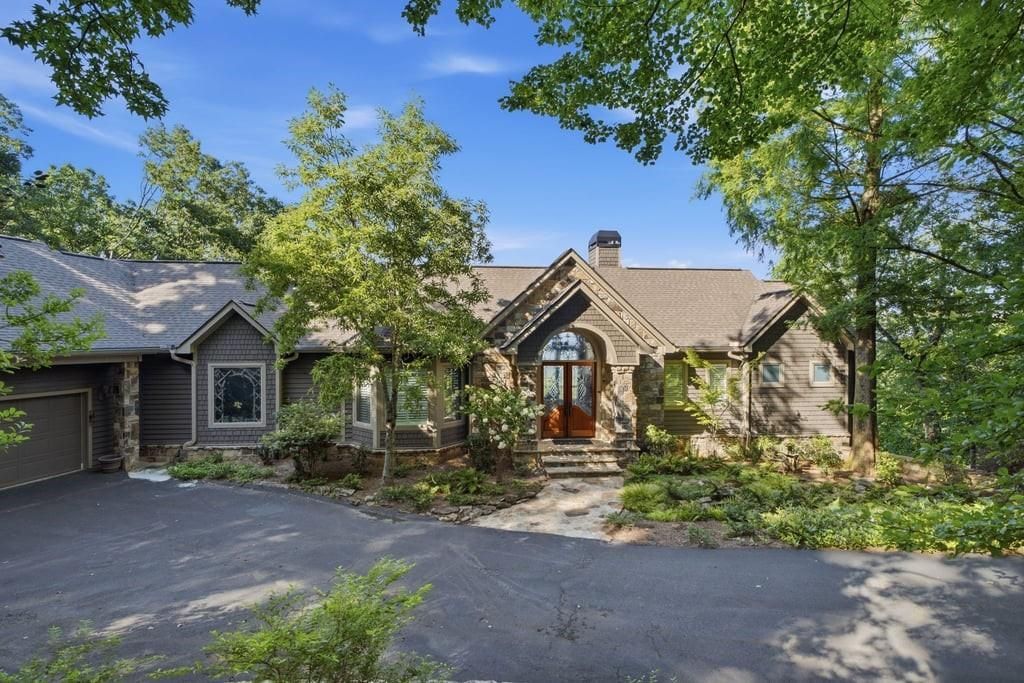
Don't miss this exceptional 4BDR/3.5BA Craftsman mountain home, ideally situated on a quiet cul-de-sac atop Sanderlin Mountain, surrounded by other distinguished homes. Perched on the highest mountain in Big Canoe, the property captures breathtaking northeastern views toward Amicalola Falls, and offers spectacular sunrises that create a stunning display of natural beauty each morning......From the moment you arrive, the home's elegance is unmistakable. A beautifully landscaped circular driveway bordered by field-stone leads to an impressive front entrance featuring a grand door with decorative glass pineapple inserts - a timeless symbol of hospitality. Inside, a dramatic floor-to-ceiling elliptical window at once frames the gorgeous panoramic mountain views. Thoughtfully designed with 10-foot ceilings on both the Main and Terrace levels, a vaulted living room ceiling, extensive crown molding, rich hardwood floors throughout, and abundant natural light, every detail reflects exceptional craftsmanship and timeless elegance. The home's spacious layout is equally suited for comfortable everyday living and effortless entertaining, with seamless flow between the Living Areas, expansive Decks, Dining Room, Kitchen, and Primary Suite. The generously-sized Dining Room comfortably seats 12, and is perfectly positioned to take full advantage of the magnificent views. Adjacent is a chef's-delight Kitchen designed to please, featuring high-end appliances, a large center island, walk-in Pantry, two sinks, two dishwashers, abundant cabinetry and counter space, and a wide picture window that brings the mountain scenery indoors. A striking double-sided fireplace links the Kitchen to the spacious Keeping Room, creating an inviting gathering space for family and guests. Whether preparing a quiet meal or hosting a large gathering, this light Kitchen offers outstanding functionality, convenience, and style. It also provides easy access to the Laundry Room, 2-Car Garage, and the Terrace Level.....The expansive Primary Suite is a private retreat with direct access to its own Deck, a generous Walk-In Closet, and a luxurious Bath featuring dual vanities and a spacious walk-in shower......The Terrace Level offers a second oversized Primary Suite with ample closet space, a private Deck, and a beautifully tiled en-suite Bath, making it ideal for guests or multi-generational living......The spacious Terrace-Level Family Room is designed for entertaining, complete with a serving station, direct access to a large outdoor Deck, and thoughtful separation from the bedrooms for added privacy. Two additional spacious Bedrooms share a Jack-and-Jill Bath on the opposite side of the Terrace-Level Primary Suite. Multiple hallway closets provide abundant storage, ensuring there is space for every need......This remarkable home combines luxurious finishes, generous living spaces, and one of Big Canoe's most spectacular mountain settings, offering a rare opportunity to experience refined mountain living surrounded by the beauty of nature......NOTE: FULL ARRAY OF PHOTOS TO BE POSTED ON TUESDAY, JULY 21ST.
Property Features
Property Type: Residential - Single Family
Basement: Yes
Basement: Crawl Space, Daylight, Finished, Finished Bath, Full, Interior Entry
Cooling: Ceiling Fan(s), Central Air, Electric, Heat Pump, Zone
Fireplaces: 2
Garage: 2 car attached
Heating: Propane, Zoned
Home Style: Craftsman, Other
Lot Size: 0.80 Acres
Roof Type: Composition, Ridge Vents
Taxes: $6,272
Year Built: 2003
Feature Descriptions
Appliances: Dishwasher, Disposal, Double Oven, Dryer, Electric Range, Gas Cooktop, Microwave, Range Hood, Refrigerator, Self Cleaning Oven, Washer, Other
Association Fee Includes: Maintenance Grounds, Security
Bedroom Features: Double Master Bedroom, Master on Main, Oversized Master
Days on Site: 10
Dining: Open Concept, Seats 12+
Exterior: HardiPlank Type, Stone
Exterior: Gas Grill, Lighting, Private Entrance, Private Yard, Rain Gutters
Fireplace: Double Sided, Factory Built, Gas Log, Gas Starter, Keeping Room, Living Room
HOA Fee2: 415/Monthly
Interior: Beamed Ceilings, Cathedral Ceiling(s), Central Vacuum, Crown Molding, Double Vanity, Entrance Foyer, High Ceilings 10 ft Lower, High Ceilings 10 ft Main, High Speed Internet, Permanent Attic Stairs, Walk-In Closet(s), Wet Bar
Kitchen: Breakfast Bar, Breakfast Room, Cabinets Stain, Keeping Room, Kitchen Island, Pantry, Pantry Walk-In, Solid Surface Counters
Laundry: Laundry Room, Main Level
Lot: Cul-De-Sac, Front Yard, Landscaped, Mountain Frontage, Private, Wooded
Lot Dimensions: 178 X 161 X 214 X 188
Master Bath: Double Vanity, Shower Only
Neighborhood Amenities: Clubhouse, Dog Park, Fishing, Fitness Center, Gated, Golf, Lake, Marina, Pickleball, Pool, Tennis Court(s), Other
Parking Notes: Attached, Garage, Garage Door Opener, Garage Faces Si
Road Frontage: Private Road
Road Surface: Asphalt, Paved
Security: Security Gate, Security Guard, Security Service, Smoke Detector(s)
Sewer: Septic Tank
Special View Info: Mountain(s)
Utilities: Cable Available, Electricity Available, Phone Available, Underground Utilities, Water Available, Other
Water: Private
Local Schools
High School: Dawson County
Middle School: Dawson County
Elementary School: Dawson - Other
School District: Dawson - Dawson
Listed By / Shown By
Listed By
Agency Name: Linda Travis & Associates Realtors, Inc.
Agency Phone: 404-285-7393
Shown By
Agent Name: Jemel Smith
Agent Phone: (770) 891-2554
Agency Title: Crye-Leike Real Estate Services

Source: FMLS
Estimate Your Payment
Estimated Payment
$ 4,298.52 per month $3,338.35 Principal & Interest $522.67 Property Tax $437.50 Homeowner's InsuranceChange Payment Information
Listings identified with the FMLS IDX logo come from FMLS and are held by brokerage firms other than the owner of this website and the listing brokerage is identified
in any listing details. Information is deemed reliable but is not guaranteed. If you believe any FMLS listing contains material that infringes your copyrighted
work, please click here DMCA Notice to review our DMCA policy and learn how to submit a takedown request. © 2026 First Multiple Listing Service, Inc.
Privacy Policy / DMCA Notice / ADA Accessibility


This site is hosted, designed and copyright
© 1994 - 2026 by
Delta Media Group, Inc. -- Patent Pending --
84 Fox Claw Knoll | MLS# 7805487
This single family home located at 84 Fox Claw Knoll , Big Canoe, GA 30143 is currently listed for sale with an asking price of $1,500,000. This property was built in 2003 and has 4 bedrooms and 3 full and 1 partial baths with 4307 sq. ft. Fox Claw Knoll is located in the Big Canoe subdivision within the Dawson - Dawson school district. Search Big Canoe real estate on www.jemelsmith.realtor today.