Jemel Smith

BEDS5
BATHS5 full 2 partial
SQUARE FEET6,902
MLS#7798619
STATUS
PROPERTY TYPEResidential - Single Family
SUBDIVISIONSt Marlo Country Club
SCHOOLJohns Creek - Lambert
Property Description
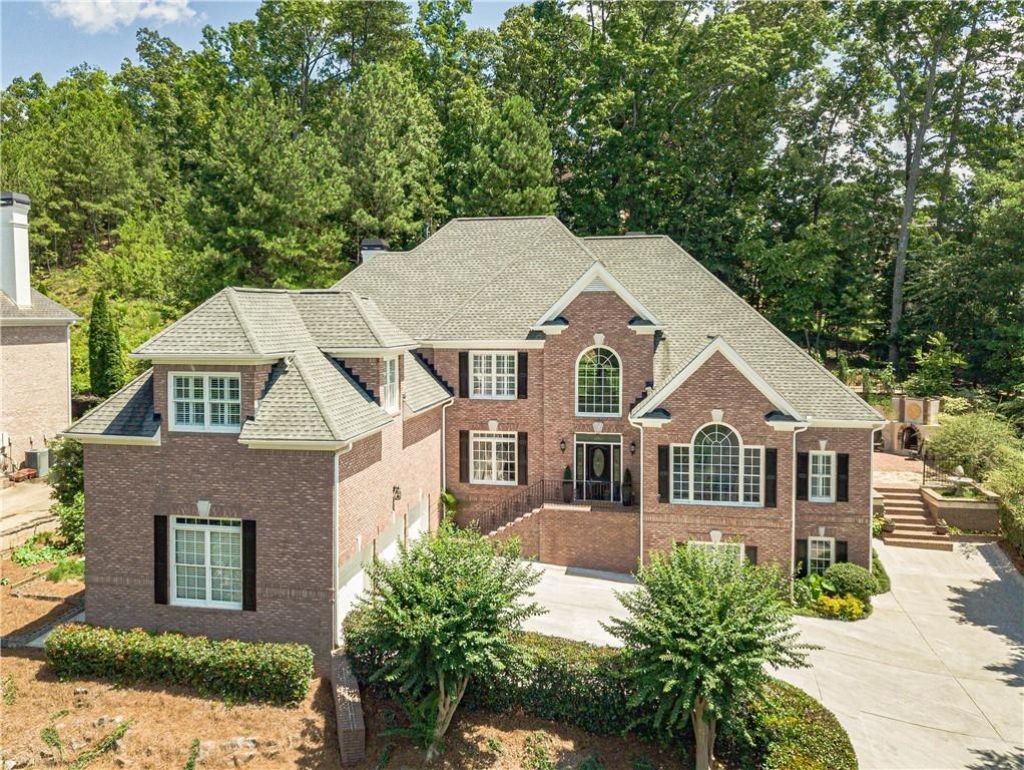
Welcome to 8190 Royal Troon Drive, a truly Move-In ready Executive Personal Retreat in the prestigious St. Marlo Country Club. This elegant four-sides brick estate offers a rare combination of refined modern updates, generous living space, complete privacy, and exceptional indoor-outdoor entertainment. Beautifully positioned to take advantage of its private setting, the home offers a peaceful sense of elevation, wooded views, and exceptional privacy throughout. A grand two-story foyer with a uniquely designed statement floor and crystal chandelier sets the tone for the home's impressive scale and architectural details. Hardwood floors flow throughout the 1st and 2nd levels, adding warmth and elegance. The bright two-story family room features a huge soaring window, fireplace, coffered ceiling, elegant marble flooring, and serene private wooded views. The updated kitchen showcases beautiful Taj Mahal countertops, Dover White solid hardwood cabinetry, brass hardware, a premium vent hood, updated appliances, and a wine cooler. The open breakfast area connects seamlessly to the vaulted keeping room with a stone fireplace and spacious sitting area overlooking the dramatic and high end covered porch.The spacious master-on-main suite is a true retreat, offering hardwood floors, a modern luxury bath with elegant finishes, a spacious shower, freestanding bathtub, and separate his-and-hers walk-in closets. Upstairs bedrooms are all generously sized and complemented by updated modern bathrooms.The bright terrace level adds valuable flexibility with open entertainment space, bedroom, 1.5 baths, workshop, and easy access to the yard and driveway.Outdoor living is a major highlight, featuring a high covered porch, cozy outdoor fireplace, built-in BBQ grill, expansive Trex deck, and a former play area easily reimagined as a private seating retreat with fire pit. A private courtyard with stone accents and evergreen plants adds a timeless, European-inspired touch to the outdoor living spaces. 3 car side garage with epoxy coated floor.Additional updates include a roof replaced in 2021 and three AC units less than seven years old.Sophisticated, private, and move-in ready, this estate is designed for relaxing, working, and entertaining.
Property Features
Property Type: Residential - Single Family
Basement: Yes
Basement: Driveway Access, Exterior Entry, Finished, Interior Entry
Cooling: Ceiling Fan(s), Central Air
Fireplaces: 2
Garage: 3 car attached
Heating: Natural Gas
Home Style: Traditional
Lot Size: 0.55 Acres
Roof Type: Shingle
Taxes: $11,636
Year Built: 1999
Feature Descriptions
Appliances: Dishwasher, Disposal, Double Oven, ENERGY STAR Qualified Appliances, Gas Cooktop, Microwave, Range Hood, Refrigerator
Association Fee Includes: Security, Swim, Tennis, Trash
Bedroom Features: Master on Main
Days on Site: 27
Dining: Seats 12+, Separate Dining Room
Exterior: Brick 4 Sides
Exterior: Lighting, Private Entrance, Private Yard
Fireplace: Family Room, Gas Log, Keeping Room
HOA Fee: 3300/Annually
HOA Y/N: Yes
Interior: Cathedral Ceiling(s), Coffered Ceiling(s), Crown Molding, Double Vanity, Entrance Foyer 2 Story, High Ceilings 10 ft Lower, His and Hers Closets, Recessed Lighting, Smart Home, Tray Ceiling(s), Vaulted Ceiling(s), Walk-In Closet(s)
Kitchen: Breakfast Bar, Breakfast Room, Cabinets White, Keeping Room, Other Surface Counters, Pantry Walk-In, Solid Surface Counters
Laundry: Laundry Room, Main Level
Lot: Back Yard, Front Yard, Landscaped, Private, Wooded
Master Bath: Double Vanity, Separate His/Hers, Separate Tub/Shower
Neighborhood Amenities: Country Club, Gated, Golf, Homeowners Assoc, Swim Team, Tennis Court(s)
Parking Notes: Attached, Driveway, Garage, Garage Door Opener, Garage
Road Frontage: Private Road
Road Surface: Asphalt, Concrete
Security: yes
Security: Fire Alarm, Fire Sprinkler System, Secured Garage/Parking, Security System Owned, Smoke Detector(s)
Sewer: Public Sewer
Special View Info: Trees/Woods
Utilities: Cable Available, Electricity Available, Natural Gas Available, Phone Available, Sewer Available, Water Available
Water: Public
Local Schools
High School: Lambert
Middle School: Riverwatch
Elementary School: Johns Creek
School District: Johns Creek - Lambert
Listed By / Shown By
Listed By
Agency Name: America Realty Center, Inc.
Agency Phone: 404-399-3888
Shown By
Agent Name: Jemel Smith
Agent Phone: (770) 891-2554
Agency Title: Crye-Leike Real Estate Services

Source: FMLS
Estimate Your Payment
Estimated Payment
$ 4,493.54 per month $3,115.57 Principal & Interest $969.67 Property Tax $408.30 Homeowner's InsuranceChange Payment Information
Listings identified with the FMLS IDX logo come from FMLS and are held by brokerage firms other than the owner of this website and the listing brokerage is identified
in any listing details. Information is deemed reliable but is not guaranteed. If you believe any FMLS listing contains material that infringes your copyrighted
work, please click here DMCA Notice to review our DMCA policy and learn how to submit a takedown request. © 2026 First Multiple Listing Service, Inc.
Privacy Policy / DMCA Notice / ADA Accessibility


This site is hosted, designed and copyright
© 1994 - 2026 by
Delta Media Group, Inc. -- Patent Pending --
8190 Royal Troon Dr | MLS# 7798619
This single family home located at 8190 Royal Troon Dr, Duluth, GA 30097 is currently listed for sale with an asking price of $1,399,900. This property was built in 1999 and has 5 bedrooms and 5 full and 2 partial baths with 6902 sq. ft. Royal Troon Dr is located in the St Marlo Country Club subdivision within the Johns Creek - Lambert school district. Search St Marlo Country Club real estate on www.jemelsmith.realtor today.