Jemel Smith

BEDS4
BATHS2 full 1 partial
SQUARE FEET1,900
MLS#10808502
STATUSNew
PROPERTY TYPEResidential - Single Family
SUBDIVISIONJones Crossing
NEIGHBORHOODHogansville
Property Description
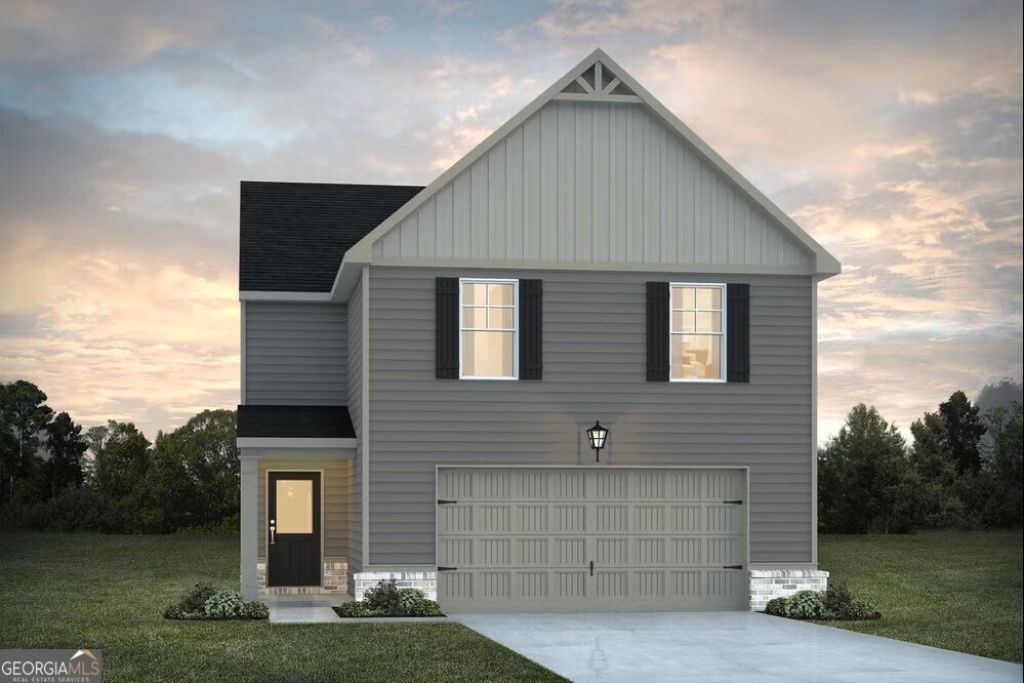
This 4-bedroom, 2.5 bath home Sierra Plan designed with comfort, style, and functionality in mind. This thoughtfully designed home features a spacious open-concept layout, a bright and inviting large island that's perfect for entertaining. The primary suite offers a peaceful retreat with a private en-suite bath and a spacious walk-in closet. Three additional bedrooms provide flexibility for family, guests, or a home office. A convenient half bath on the main level adds extra convenience for visitors. Enjoy indoor-outdoor living with a backyard that's ideal for relaxing, grilling, or hosting gatherings. With plenty of space, contemporary finishes, and a layout that fits today's lifestyle, this home is the perfect place to create lasting memories.
Upcoming Open Houses
Open House Friday July 31st, 1:00pm - 5:00pm
Open House Saturday August 1st, 1:00pm - 5:00pm
Open House Sunday August 2nd, 1:00pm - 5:00pm
Property Features
Property Type: Residential - Single Family
Basement: None
Cooling: Electric, Central Air
Heating: Electric
Home Style: Traditional
Lot Size: 0.16 Acres
Roof Type: Composition
Stories: 2.0
Taxes: $1
Year Built: 2026
Feature Descriptions
Amenities: Playground, Sidewalks, Street Lights
Appliances: Electric Water Heater, Dishwasher, Microwave, Range, Stainless Steel Appliance(s)
Days on Site: 10
Exterior: Other, Wood Siding
Flooring: Carpet, Vinyl
Interior: Double Vanity, Soaking Tub, Separate Shower, Walk-In Closet(s)
Parking Notes: Garage, Attached
Security Features: Smoke Detector(s)
Sewer: Public Sewer
Topography: Level
Utilities: Underground Utilities, Sewer Connected
Water: Public
Local Schools
High School: Callaway
Middle School: Callaway
Elementary School: Hogansville
Listed By / Shown By
Listed By
Agency Name: DFH Realty Georgia
Agency Phone: 404-647-0596
Shown By
Agent Name: Jemel Smith
Agent Phone: (770) 891-2554
Agency Title: Crye-Leike Real Estate Services

Source: GAMLS
Estimate Your Payment
Estimated Payment
$ 824.07 per month $728.52 Principal & Interest $0.08 Property Tax $95.47 Homeowner's InsuranceChange Payment Information
Privacy Policy / DMCA Notice / ADA Accessibility


This site is hosted, designed and copyright
© 1994 - 2026 by
Delta Media Group, Inc. -- Patent Pending --
815 Marwari Way | MLS# 10808502
This single family home located at 815 Marwari Way, Hogansville, GA 30230 is currently listed for sale with an asking price of $327,340. This property was built in 2026 and has 4 bedrooms and 2 full and 1 partial baths with 1900 sq. ft. Marwari Way is located in the Jones Crossing subdivision. Search Jones Crossing real estate on www.jemelsmith.realtor today.