Jemel Smith

BEDS4
BATHS4 full 2 partial
MLS#7803960
STATUS
PROPERTY TYPEResidential - Single Family
SUBDIVISIONBattlefield Park
SCHOOLCity Park - Dalton
Property Description
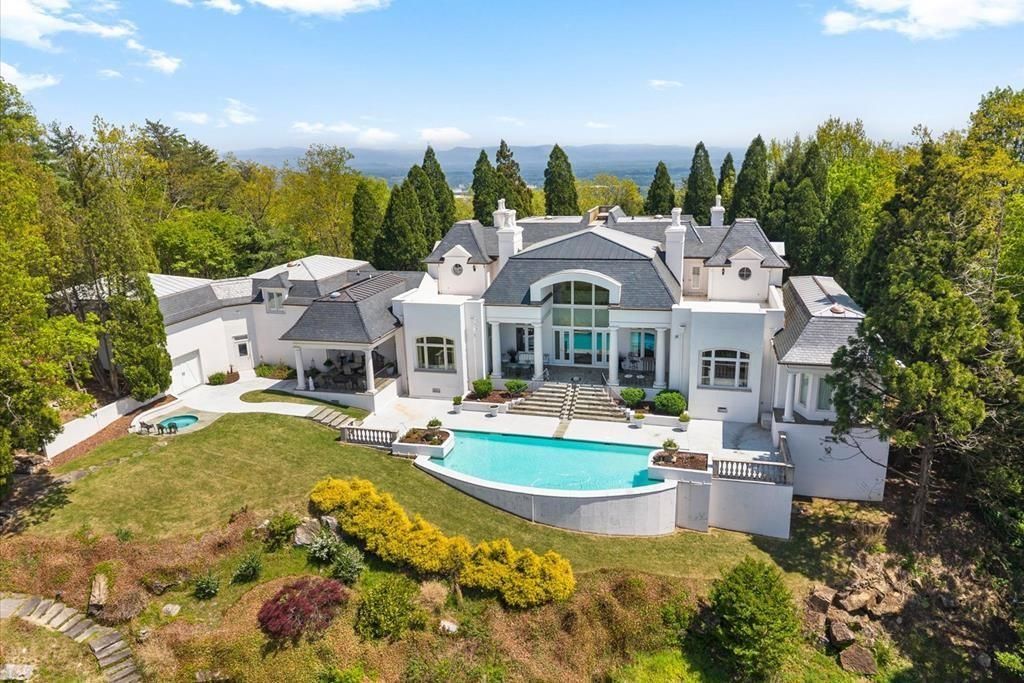
You will love the panoramic vista views from this gorgeous two-story custom-built home inspired by a 19th century French Chateau! Step into the wide foyer with tile floors and granite inlay. Admire the custom woodwork details in the impressive library. Enter into the large great room with expansive high ceilings, two grand masonry fireplaces and large arched built-in bookcases. Elegant formal dining room features hardwood floors, 6 crown molding, Plantation shutters and wood trim imported from France. Architecturally designed finishes throughout the home. Grandiose circular wood and wrought iron staircase. Elegant main level master suite has 2 walk-in closets and view of the pool. Master bath designed with a double walk-in shower and Italian marble flooring as well as a Jacuzzi tub. Gourmet kitchen has custom wood cabinetry, granite countertops, and large dining area which leads to a covered back porch where you will find a resort style pool with a vanishing edge, an inground hot-tub, and a great place to relax while enjoying miles of unobstructed views. Home also has a wine cellar, security gate and 4 car garage.
Property Features
Property Type: Residential - Single Family
Basement: Finished
Basement: Yes
Cooling: Ceiling Fan(s), Central Air, Multi Units
Fenced: Yes
Fireplaces: 4
Garage: 4 car attached
Heating: Central, Electric
Home Style: French Provincial
Lot Size: 4.38 Acres
Roof Type: Slate
Taxes: $14,189
Year Built: 1996
Feature Descriptions
Accessibility: Accessible Hallway(s)
Appliances: Dishwasher, Disposal, Electric Cooktop, Electric Oven, Refrigerator
Bedroom Features: Master on Main, Oversized Master, Split Bedroom Plan
Days on Site: 16
Dining: Butlers Pantry, Separate Dining Room
Exterior: Stucco
Exterior: Private Entrance, Private Yard
Fireplace: Great Room, Living Room
Interior: Bookcases, Crown Molding, Double Vanity, Entrance Foyer, High Ceilings 10 ft Lower, His and Hers Closets, Walk-In Closet(s), Wet Bar
Kitchen: Cabinets Stain, Eat-in Kitchen
Laundry: Laundry Room
Lot: Back Yard, Cul-De-Sac, Front Yard, Landscaped, Private
Lot Dimensions: x
Master Bath: Double Vanity, Separate Tub/Shower, Vaulted Ceiling(s)
Parking Notes: Attached, Garage, Garage Door Opener, Garage Faces Fr
Pool: Fenced, Gunite, In Ground, Private
Road Frontage: City Street
Road Surface: Paved
Security: Security Gate, Smoke Detector(s)
Sewer: Public Sewer
Special View Info: Mountain(s), Pool
Swimming Pool: Yes
Utilities: Cable Available, Electricity Available, Phone Available, Sewer Available, Underground Utilities, Water Available
Water: Public
Local Schools
High School: Dalton
Middle School: Dalton Jr.
Elementary School: City Park
School District: City Park - Dalton
Listed By / Shown By
Listed By
Agency Name: Coldwell Banker Kinard Realty
Agency Phone: 706-226-5182
Shown By
Agent Name: Jemel Smith
Agent Phone: (770) 891-2554
Agency Title: Crye-Leike Real Estate Services

Source: FMLS
Estimate Your Payment
Estimated Payment
$ 6,720.33 per month $4,896.25 Principal & Interest $1,182.42 Property Tax $641.67 Homeowner's InsuranceChange Payment Information
Listings identified with the FMLS IDX logo come from FMLS and are held by brokerage firms other than the owner of this website and the listing brokerage is identified
in any listing details. Information is deemed reliable but is not guaranteed. If you believe any FMLS listing contains material that infringes your copyrighted
work, please click here DMCA Notice to review our DMCA policy and learn how to submit a takedown request. © 2026 First Multiple Listing Service, Inc.
Privacy Policy / DMCA Notice / ADA Accessibility


This site is hosted, designed and copyright
© 1994 - 2026 by
Delta Media Group, Inc. -- Patent Pending --
801 Battlefield Park Drive | MLS# 7803960
This single family home located at 801 Battlefield Park Drive, Dalton, GA 30720 is currently listed for sale with an asking price of $2,200,000. This property was built in 1996 and has 4 bedrooms and 4 full and 2 partial baths. Battlefield Park Drive is located in the Battlefield Park subdivision within the City Park - Dalton school district. Search Battlefield Park real estate on www.jemelsmith.realtor today.