Jemel Smith

BEDS3
BATHS2 full
SQUARE FEET1,268
MLS#10738618
STATUSActive
PROPERTY TYPEResidential - Single Family
SUBDIVISIONMichaels Crossing
NEIGHBORHOODSharpsburg
Property Description
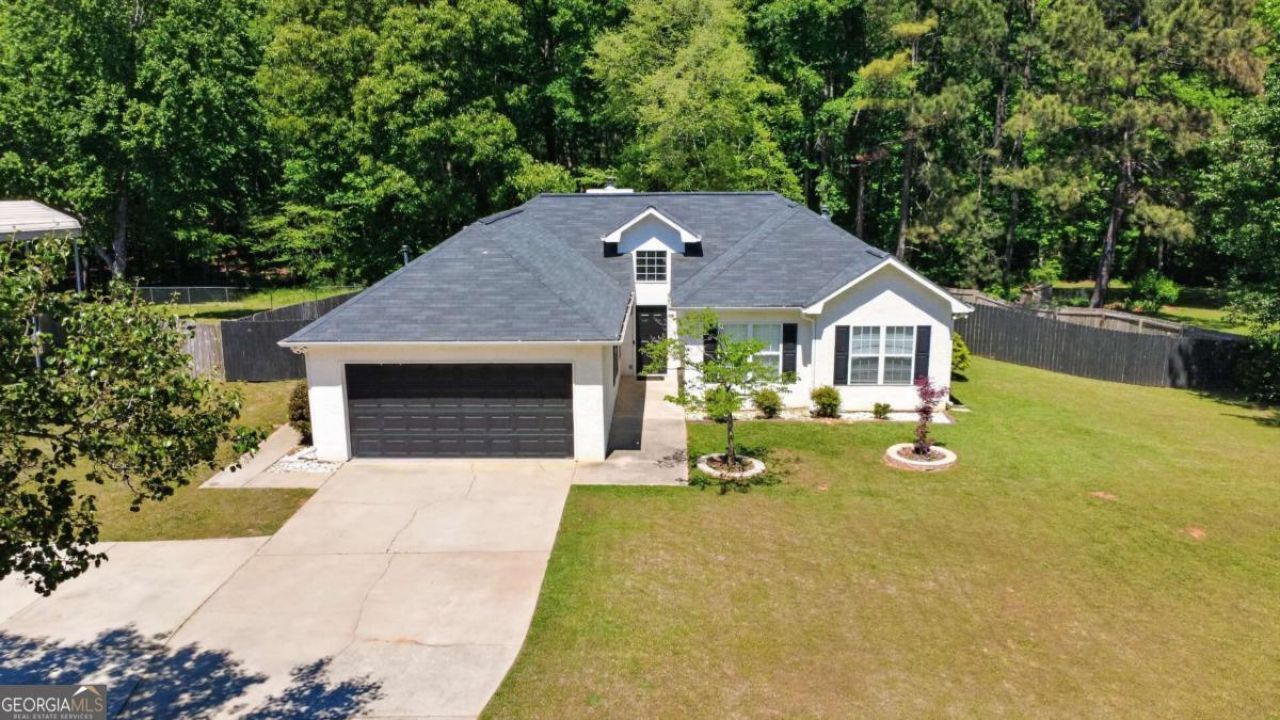
BACK ON MARKET AT NO FAULT OF SELLER! Buyer terminated the contract five days prior to closing due to unforeseen personal circumstances. Home successfully completed the appraisal and inspection process and is ready for its next buyer! Charming 3 Bedroom, 2 Bath Ranch on Over 0.7 Acres - No HOA! Welcome to this beautifully updated ranch-style home offering the perfect blend of comfort, convenience, and style with no HOA restrictions. Freshly painted throughout, this move-in-ready home features an open-concept floor plan with hardwood flooring in the main living areas and tile flooring in both full bathrooms. The spacious primary suite includes a tray ceiling, walk-in closet, and private en-suite bath. The kitchen offers ample cabinet space, a pantry closet, and convenient access to the attached 2-car garage, ideal for easy grocery unloading. Additional highlights include two pull-down attic spaces for abundant storage and an extra concrete parking pad for added flexibility. Step outside to a fully fenced backyard, perfect for entertaining, featuring a patio and a unique Grillzebo for your outdoor cooking setup. Located in a quiet, established neighborhood with easy access to shopping, schools, and major roadways. Schedule your private showing today!
Property Features
Property Type: Residential - Single Family
Basement: None
Cooling: Ceiling Fan(s), Central Air
Fenced: Yes
Fireplaces: 1
Garage: 2 car attached
Heating: Central, Natural Gas
Home Style: Ranch
Lot Size: 0.71 Acres
Roof Type: Composition
Stories: 1.0
Taxes: $2,552
Year Built: 1996
Feature Descriptions
Additional Rooms: Family Room
Amenities: Street Lights
Appliances: Dishwasher, Gas Water Heater, Range
Days on Site: 96
Exterior: Stucco
Fencing: Back Yard, Fenced, Wood
Fireplace Type: Family Room
Flooring: Carpet, Hardwood, Tile
Foundation: Slab
Interior: Double Vanity, Master On Main Level, Separate Shower, Soaking Tub, Tray Ceiling(s), Vaulted Ceiling(s), Walk-In Closet(s)
Kitchen: Breakfast Area, Pantry
Parking Notes: Garage, Attached, Kitchen Level, Garage Door Opener
Security Features: Smoke Detector(s)
Sewer: Septic Tank
Topography: Level
Utilities: Cable Available, Electricity Available, High Speed Internet, Natural Gas Available, Water Available
Water: Public
Local Schools
High School: East Coweta
Middle School: Lee
Elementary School: Willis Road
Listed By / Shown By
Listed By
Agency Name: Southern Classic Realtors
Agency Phone: 678-635-8877
Shown By
Agent Name: Jemel Smith
Agent Phone: (770) 891-2554
Agency Title: Crye-Leike Real Estate Services

Source: GAMLS
Estimate Your Payment
Estimated Payment
$ 1,017.93 per month $711.96 Principal & Interest $212.67 Property Tax $93.30 Homeowner's InsuranceChange Payment Information
Privacy Policy / DMCA Notice / ADA Accessibility


This site is hosted, designed and copyright
© 1994 - 2026 by
Delta Media Group, Inc. -- Patent Pending --
80 Cherub Lane | MLS# 10738618
This single family home located at 80 Cherub Lane, Sharpsburg, GA 30277 is currently listed for sale with an asking price of $319,900. This property was built in 1996 and has 3 bedrooms and 2 full baths with 1268 sq. ft. Cherub Lane is located in the Michaels Crossing subdivision. Search Michaels Crossing real estate on www.jemelsmith.realtor today.