Jemel Smith

BEDS5
BATHS3 full
SQUARE FEET3,501
MLS#10797074
STATUSActive
PROPERTY TYPEResidential - Single Family
SUBDIVISIONLake Dow North
NEIGHBORHOODMcdonough
Property Description
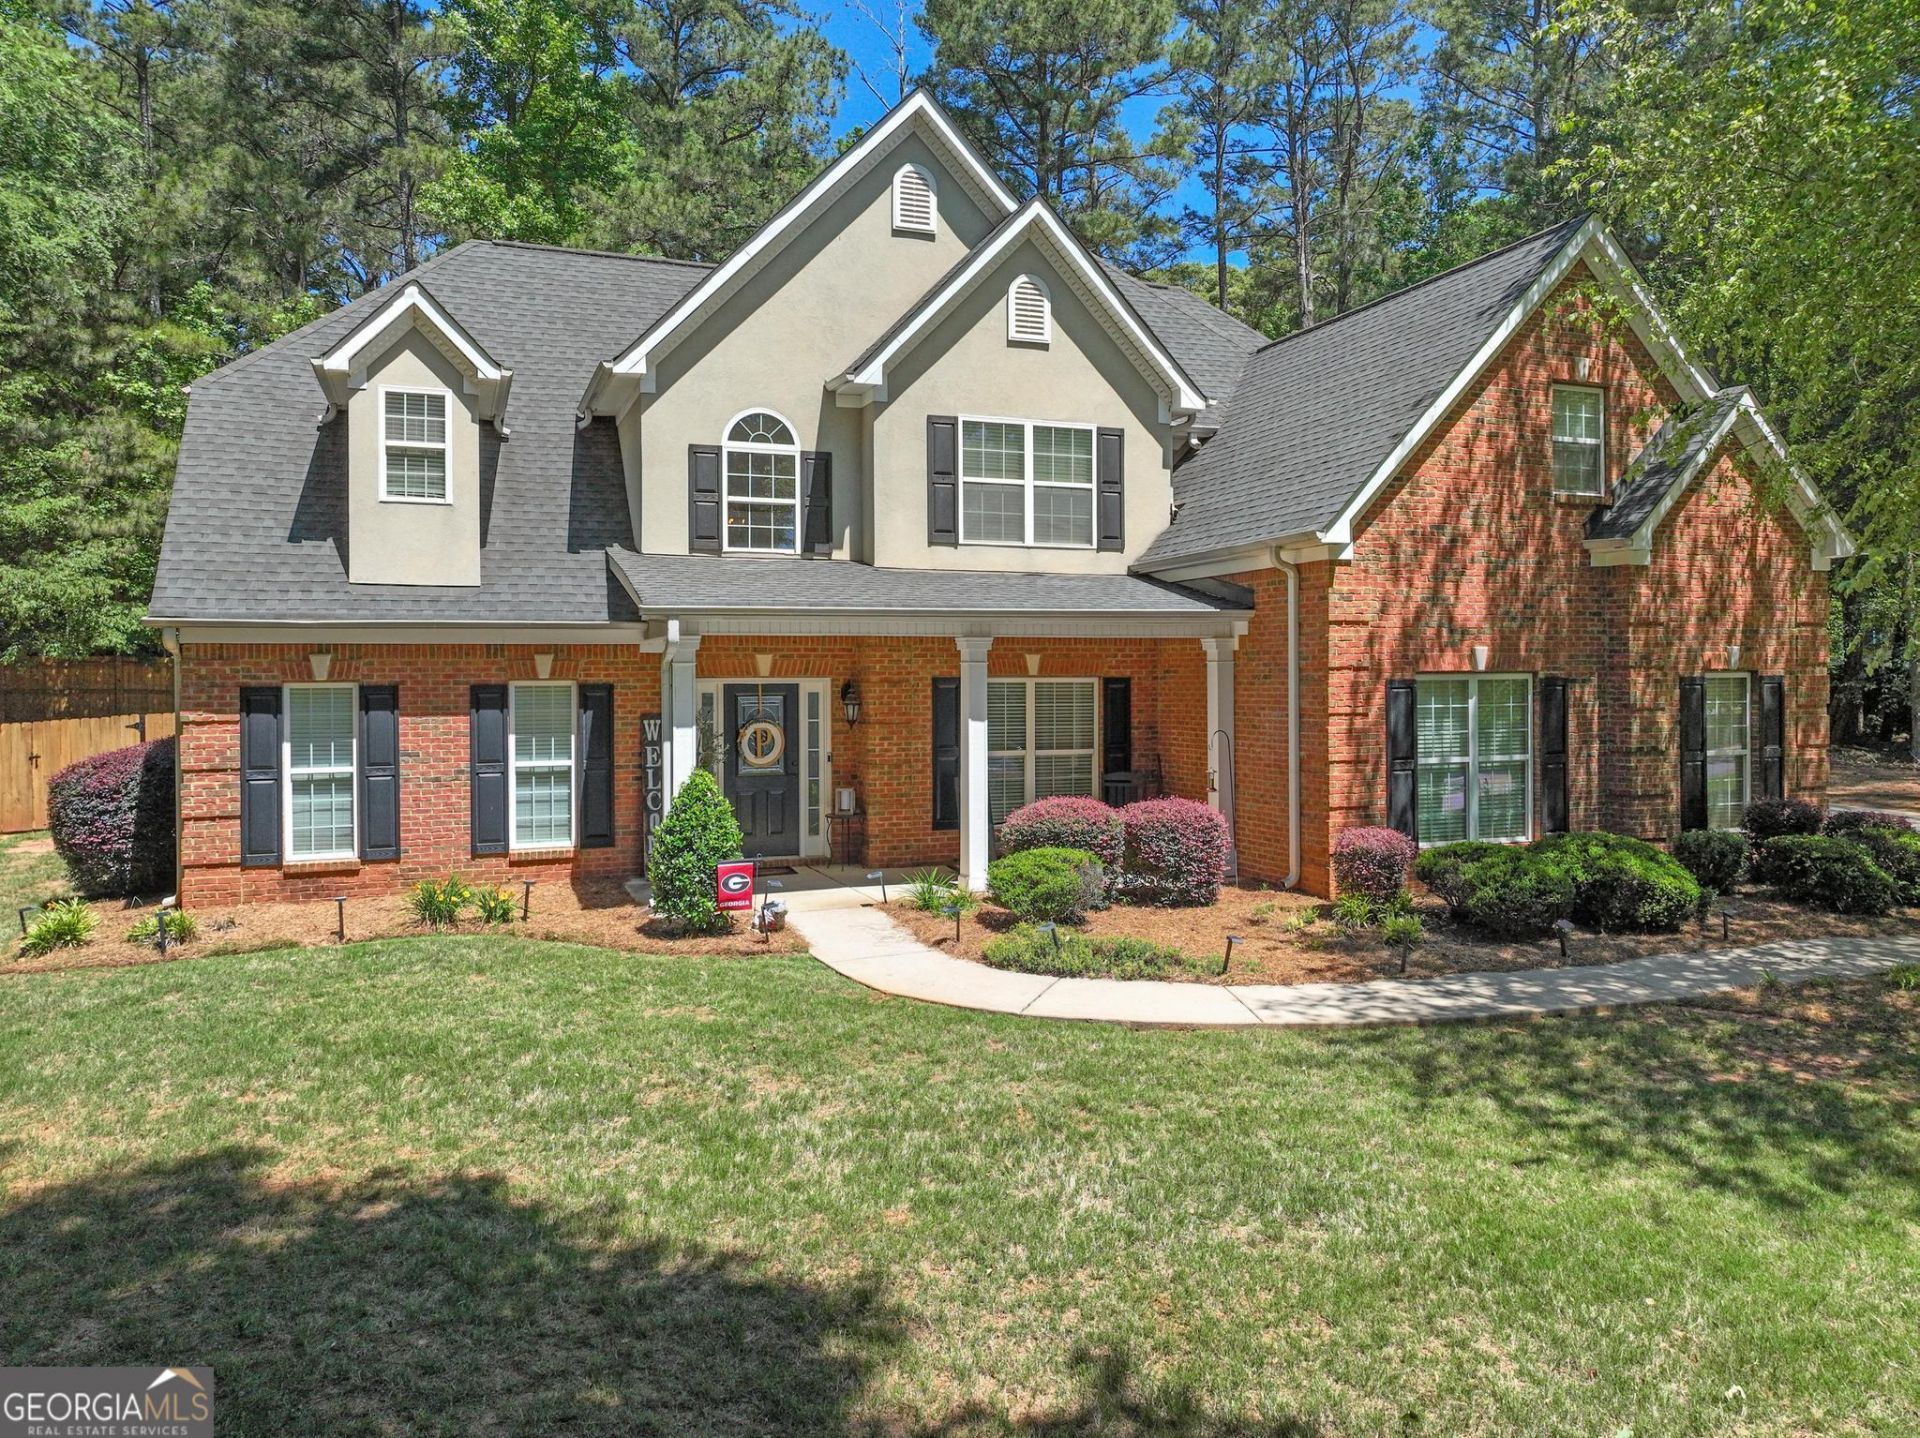
Located in Lake Dow North, one of Henry County's most desirable golf/lake communities and within the Ola school district, this 4-sided brick 2-story home offers a functional layout with 5 bedrooms plus a bonus room currently used as a 6th bedroom. Hardwood floors run through the foyer, dining room, and family room. The tiled kitchen includes a breakfast bar, stainless steel appliances, pantry, eat-in area, and keeping room. The main level features the primary suite along with a guest bedroom. Upstairs includes 3 additional bedrooms and the bonus room. Updated with neutral colors and fresh paint throughout. Private backyard with patio and privacy fence. Well maintained and move-in ready. Convenient location close to schools, shopping, and dining. Home is occupied. Please use ShowingTime to schedule appointments.
Property Features
Property Type: Residential - Single Family
Basement: None
Cooling: Electric, Ceiling Fan(s), Central Air
Fireplaces: 2
Heating: Electric, Central, Forced Air
Home Style: Brick 4 Side, Traditional
Lot Size: 0.74 Acres
Roof Type: Composition
Stories: 2.0
Taxes: $8,494
Year Built: 2004
Feature Descriptions
Additional Rooms: Foyer, Keeping Room, Laundry, Bonus Room, Family Room
Amenities: Lake, Park, Playground
Appliances: Electric Water Heater, Cooktop, Dishwasher, Microwave, Oven, Stainless Steel Appliance(s)
Days on Site: 28
Dining Room: Separate Room
Exterior: Brick, Stucco
Fireplace Type: Family Room, Other, Factory Built
Flooring: Carpet
Foundation: Slab
Interior: Double Vanity, Entrance Foyer, Separate Shower, Tile Bath, Walk-In Closet(s), Master On Main Level
Kitchen: Breakfast Area, Breakfast Bar, Pantry
Parking Notes: Garage, Attached, Kitchen Level
Sewer: Septic Tank
Utilities: Electricity Available
Water: Public
Local Schools
High School: Ola
Middle School: Ola
Elementary School: Ola
Listed By / Shown By
Listed By
Agency Name: Real Broker, LLC
Agency Phone: 855-450-0442
Shown By
Agent Name: Jemel Smith
Agent Phone: (770) 891-2554
Agency Title: Crye-Leike Real Estate Services

Source: GAMLS
Estimate Your Payment
Estimated Payment
$ 2,092.06 per month $1,223.84 Principal & Interest $707.83 Property Tax $160.39 Homeowner's InsuranceChange Payment Information
Privacy Policy / DMCA Notice / ADA Accessibility


This site is hosted, designed and copyright
© 1994 - 2026 by
Delta Media Group, Inc. -- Patent Pending --
795 Huiet Drive | MLS# 10797074
This single family home located at 795 Huiet Drive, McDonough, GA 30252 is currently listed for sale with an asking price of $549,900. This property was built in 2004 and has 5 bedrooms and 3 full baths with 3501 sq. ft. Huiet Drive is located in the Lake Dow North subdivision. Search Lake Dow North real estate on www.jemelsmith.realtor today.