Jemel Smith

BEDS4
BATHS2 full
SQUARE FEET1,402
MLS#10810873
STATUSNew
PROPERTY TYPEResidential - Single Family
SUBDIVISIONShurling Cross Keys
NEIGHBORHOODMacon
Property Description
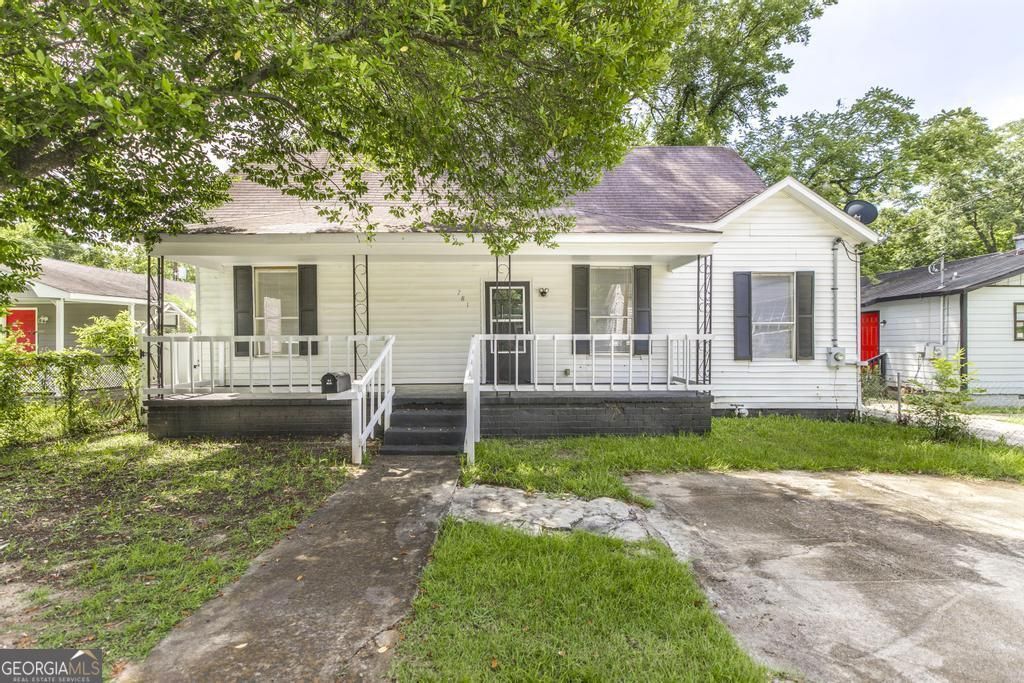
Step inside this beautifully renovated 4-bedroom, 2-bath home where timeless character meets modern style. From the moment you arrive, you'll appreciate the inviting front porch-perfect for enjoying your morning coffee or relaxing after a long day. Inside, you'll find over 1,400 square feet of thoughtfully updated living space featuring luxury vinyl plank flooring, a stunning kitchen with granite countertops, modern cabinetry, walk in closet in the master bedroom and stainless steel appliances, along with beautifully remodeled bathrooms designed for today's lifestyle. This move-in ready home offers exceptional value and peace of mind with its extensive updates. Located just minutes from downtown Macon, shopping, dining, schools, and major highways, you'll enjoy easy access to everything the city has to offer. Don't miss your opportunity to own a fully renovated home that combines charm, comfort, and affordability. Schedule your private tour today!
Property Features
Property Type: Residential - Single Family
Basement: Crawl Space
Cooling: Ceiling Fan(s), Central Air
Garage: 1
Heating: Central
Home Style: Ranch, Traditional
Lot Size: 0.14 Acres
Stories: 1.0
Taxes: $561
Year Built: 1890
Feature Descriptions
Additional Rooms: Family Room
Appliances: Dishwasher, Microwave, Range
Days on Site: 7
Exterior: Vinyl Siding
Flooring: Vinyl
Interior: High Ceilings, Soaking Tub, Split Bedroom Plan, Walk-In Closet(s)
Kitchen: Solid Surface Counters
Parking Notes: Parking Pad
Sewer: Public Sewer
Topography: Level
Utilities: Cable Available, Electricity Available, High Speed Internet, Water Available
Water: Public
Local Schools
High School: Northeast
Middle School: Appling
Elementary School: Burdell Hunt
Listed By / Shown By
Listed By
Agency Name: Joe Stockdale Real Estate
Agency Phone: 678-495-7337
Shown By
Agent Name: Jemel Smith
Agent Phone: (770) 891-2554
Agency Title: Crye-Leike Real Estate Services

Source: GAMLS
Estimate Your Payment
Estimated Payment
$ 474.68 per month $378.35 Principal & Interest $46.75 Property Tax $49.58 Homeowner's InsuranceChange Payment Information
Privacy Policy / DMCA Notice / ADA Accessibility


This site is hosted, designed and copyright
© 1994 - 2026 by
Delta Media Group, Inc. -- Patent Pending --
781 Applewood Street | MLS# 10810873
This single family home located at 781 Applewood Street, Macon, GA 31217 is currently listed for sale with an asking price of $170,000. This property was built in 1890 and has 4 bedrooms and 2 full baths with 1402 sq. ft. Applewood Street is located in the Shurling Cross Keys subdivision. Search Shurling Cross Keys real estate on www.jemelsmith.realtor today.