Jemel Smith

BEDS4
BATHS2 full 1 partial
SQUARE FEET2,214
MLS#7798460
STATUS
PROPERTY TYPEResidential - Single Family
SUBDIVISIONStratford
SCHOOLBrumby - Wheeler
Property Description
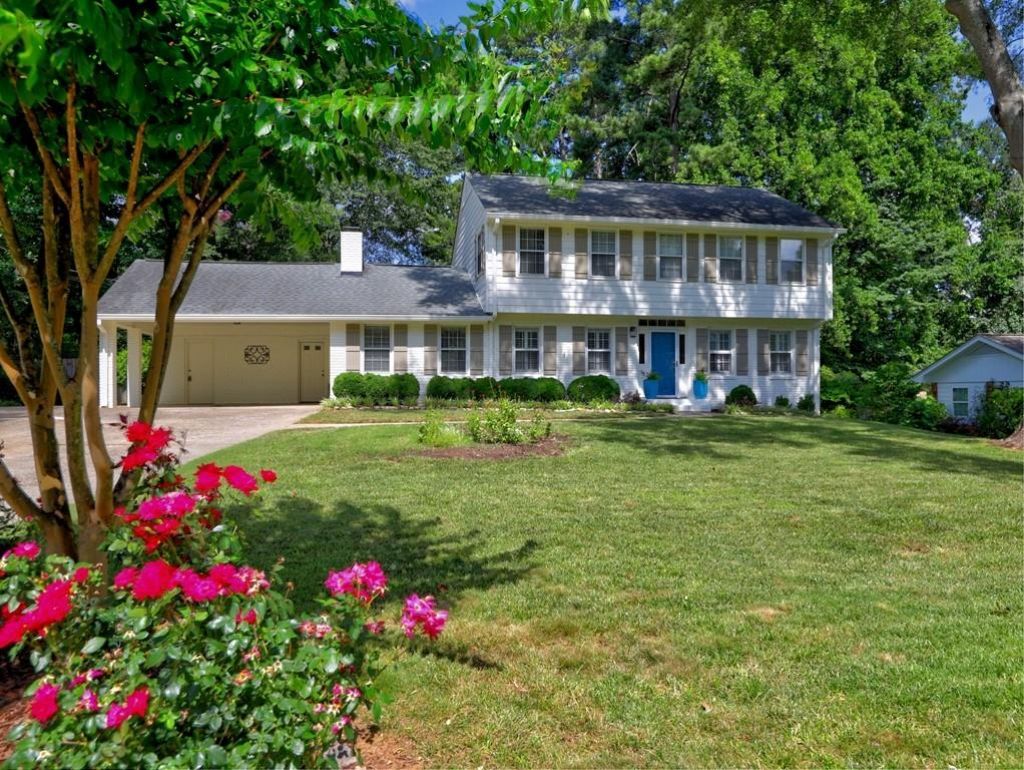
Lovely Classic Traditional located in a MOST convenient neighborhood in East Cobb! Two Story Four-sided Brick on a perfectly flat lot with updated Landscaping**Privacy fenced backyard**Storage Building & Chicken coop painted to match the house** This home has been well loved & maintained/upgraded with all Hardwood Floors/Fresh Paint/Newer HVAC & Water Heater(2021)/New Exterior Doors/New Deck*House was painted in 2024 with new Shutters/Gutters & Gutter Guards installed**New Double Ovens & Microwave*Newer Dishwasher*Bathrooms updated with new vanities** These owners have loved this home but have outgrown it...so they are now offering it to a new owner who will hopefully love it as much as they have**Community Swim & Tennis available but not mandatory!Walking distance to Terrell Mill Park/Cochran Shoals/Sope Creek*Close to I-75 & GA 400*Easy UBER ride to the Battery & Truist Park...cheaper than parking :-) Schedule a showing now you won't be disappointed!
Property Features
Property Type: Residential - Single Family
Basement: Crawl Space
Cooling: Attic Fan, Ceiling Fan(s), Central Air, Electric
Fireplaces: 1
Heating: Forced Air, Natural Gas
Home Style: Traditional
Lot Size: 0.20 Acres
Roof Type: Composition, Ridge Vents
Taxes: $4,814
Year Built: 1966
Feature Descriptions
Appliances: Dishwasher, Disposal, Double Oven, Electric Oven, Gas Water Heater, Microwave, Refrigerator, Self Cleaning Oven
Association Fee Includes: Swim
Days on Site: 27
Dining: Separate Dining Room
Exterior: Brick 4 Sides
Exterior: Garden, Rain Gutters, Storage
Fireplace: Brick, Family Room, Gas Log, Gas Starter, Masonry, Raised Hearth
HOA Fee: 75/Annually
Interior: Bookcases, Crown Molding, Disappearing Attic Stairs, Double Vanity, Entrance Foyer, His and Hers Closets, Recessed Lighting, Smart Home, Walk-In Closet(s)
Kitchen: Breakfast Bar, Breakfast Room, Cabinets White, Stone Counters, View to Family Room
Laundry: Laundry Room, Main Level, Mud Room
Lot: Back Yard, Front Yard, Landscaped, Level
Lot Dimensions: 89 x 100
Master Bath: Shower Only
Parking Notes: Carport, Kitchen Level, Level Driveway
Road Frontage: County Road
Road Surface: Asphalt
Security: Smoke Detector(s)
Sewer: Public Sewer
Special View Info: Neighborhood
Utilities: Cable Available, Electricity Available, Natural Gas Available, Sewer Available, Water Available
Water: Public
Local Schools
High School: Wheeler
Middle School: East Cobb
Elementary School: Brumby
School District: Brumby - Wheeler
Listed By / Shown By
Listed By
Agency Name: Dorsey Alston Realtors
Agency Phone: 404-352-2010
Shown By
Agent Name: Jemel Smith
Agent Phone: (770) 891-2554
Agency Title: Crye-Leike Real Estate Services

Source: FMLS
Estimate Your Payment
Estimated Payment
$ 1,848.58 per month $1,279.70 Principal & Interest $401.17 Property Tax $167.71 Homeowner's InsuranceChange Payment Information
Listings identified with the FMLS IDX logo come from FMLS and are held by brokerage firms other than the owner of this website and the listing brokerage is identified
in any listing details. Information is deemed reliable but is not guaranteed. If you believe any FMLS listing contains material that infringes your copyrighted
work, please click here DMCA Notice to review our DMCA policy and learn how to submit a takedown request. © 2026 First Multiple Listing Service, Inc.
Privacy Policy / DMCA Notice / ADA Accessibility


This site is hosted, designed and copyright
© 1994 - 2026 by
Delta Media Group, Inc. -- Patent Pending --
776 Monticello Way Se | MLS# 7798460
This single family home located at 776 Monticello Way Se, Marietta, GA 30067 is currently listed for sale with an asking price of $575,000. This property was built in 1966 and has 4 bedrooms and 2 full and 1 partial baths with 2214 sq. ft. Monticello Way Se is located in the Stratford subdivision within the Brumby - Wheeler school district. Search Stratford real estate on www.jemelsmith.realtor today.