Jemel Smith

BEDS4
BATHS2 full 2 partial
SQUARE FEET3,400
MLS#7812223
STATUS
PROPERTY TYPEResidential - Single Family
SCHOOLPalmetto - Creekside
Property Description
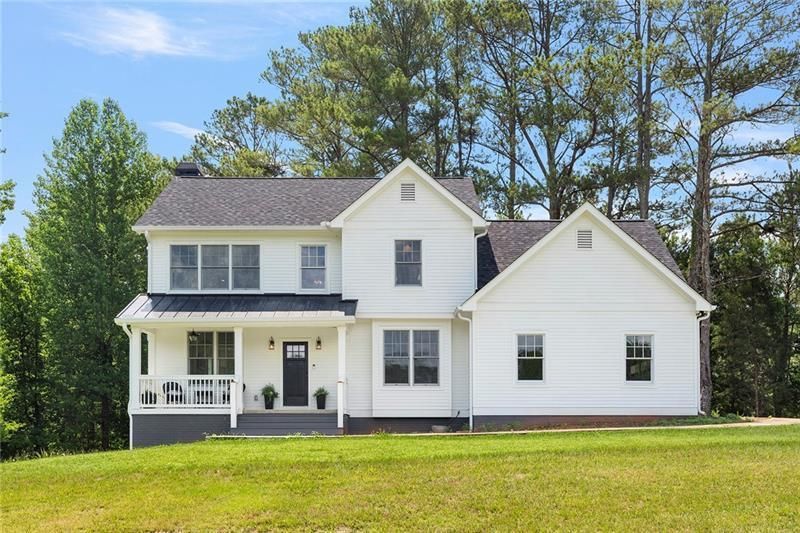
Privately nestled on over 10 serene and picturesque acres along one of Chattahoochee Hills' most coveted roads, this newly renovated white country farmhouse is a timeless expression of charm, elegance, and tranquility. Surrounded by rolling pastures and mature trees, this property offers a rare combination of privacy and convenience-just minutes from Serenbe, Cochran Mill Park, Chattahoochee Hills Riverlands Park, and only 30 minutes to Hartsfield-Jackson Atlanta International Airport, with easy access to Metro Atlanta in just 40 minutes. Thoughtfully reimagined with no detail overlooked, the light-filled two-story home welcomes you with a gracious covered front porch and dramatic entryway with a statement staircase. The open-concept layout flows seamlessly through a stylish parlor and a cozy fireside living room-designed for both everyday living and effortless entertaining. At the heart of the home, the designer kitchen impresses with a generous center island, quartz counter tops, a Carrera marble backsplash, and a suite of professional-grade integrated appliances. The adjacent dining room, bathed in natural light, offers sweeping views of the surrounding pastureland. The main level also includes a chic subway-tiled powder room, a spacious laundry room, French doors that open to an expansive deck beneath the canopy of mature trees, and convenient access to the attached two-car garage. Upstairs, the luxurious primary suite captures panoramic views and features a spa-inspired bath with dual vanities, a soaking tub, walk-in shower, and custom walk-in wardrobe. Two additional bedrooms share a thoughtfully designed full bath, while a large bonus room provides flexible space for a media room, office, guest suite, or studio. This meticulously updated home is filled with premium upgrades, including white oak flooring, Andersen energy-efficient windows, smart Nest thermostats and doorbell, a whole-house Generac generator and water filtration system, new HVAC, Hardie plank siding, new roof, and a striking slate fireplace topped with a reclaimed barnwood mantel. A spacious 1,100+/- square-foot walk-out basement with a full bath and private entrance offers exceptional potential for expanded living quarters, a guest suite, office or art studio. Beyond this beautifully finished home lies a rolling pasture, a meandering trail through your own whispering woods with a gentle stream, and a secluded backyard where open greenspace meets the shade of towering trees. This is a rare opportunity to enjoy refined country living with modern amenities-a peaceful and elegant retreat just beyond the city.
Property Features
Property Type: Residential - Single Family
Basement: Yes
Basement: Bath/Stubbed, Daylight, Exterior Entry, Full, Unfinished
Cooling: Central Air, Electric, Humidity Control
Fireplaces: 1
Garage: 2 car attached
Heating: Central, Electric
Home Style: Cape Cod, Farmhouse, Traditional
Lot Size: 10.30 Acres
Roof Type: Composition, Metal
Taxes: $5,624
Year Built: 2004
Feature Descriptions
Appliances: Dishwasher, Dryer, Electric Water Heater, ENERGY STAR Qualified Appliances, Gas Oven, Microwave, Range Hood, Refrigerator, Self Cleaning Oven, Washer
Bedroom Features: Sitting Room
Dining: Separate Dining Room
Exterior: Private Yard, Rain Gutters, Rear Stairs
Exterior: Block, HardiPlank Type
Fireplace: Gas Starter, Living Room, Masonry
Interior: Disappearing Attic Stairs, Double Vanity, Entrance Foyer 2 Story, High Ceilings 9 ft Lower, High Speed Internet, Permanent Attic Stairs, Walk-In Closet(s)
Kitchen: Cabinets Other, Kitchen Island, Solid Surface Counters, Stone Counters, View to Family Room
Laundry: Laundry Room, Main Level
Lot: Back Yard, Creek On Lot, Farm, Pasture, Private, Wooded
Lot Dimensions: X
Master Bath: Double Vanity, Separate Tub/Shower, Soaking Tub
Neighborhood Amenities: Near Schools, Near Shopping, Near Trails/Greenway, Park
Parking Notes: Attached, Garage, Garage Door Opener, Garage Faces Si
Parking Total: 6
Road Frontage: County Road
Road Surface: Gravel
Security: Closed Circuit Camera(s), Security Lights, Smoke Detector(s)
Sewer: Septic Tank
Special View Info: Rural, Trees/Woods
Utilities: Electricity Available, Natural Gas Available, Underground Utilities, Water Available, Other
Water: Well
Local Schools
High School: Creekside
Middle School: Bear Creek - Fulton
Elementary School: Palmetto
School District: Palmetto - Creekside
Listed By / Shown By
Listed By
Agency Name: Atlanta Fine Homes Sotheby's International
Agency Phone: 404-874-0300
Shown By
Agent Name: Jemel Smith
Agent Phone: (770) 891-2554
Agency Title: Crye-Leike Real Estate Services

Source: FMLS
Estimate Your Payment
Estimated Payment
$ 2,847.45 per month $2,103.16 Principal & Interest $468.67 Property Tax $275.63 Homeowner's InsuranceChange Payment Information
Listings identified with the FMLS IDX logo come from FMLS and are held by brokerage firms other than the owner of this website and the listing brokerage is identified
in any listing details. Information is deemed reliable but is not guaranteed. If you believe any FMLS listing contains material that infringes your copyrighted
work, please click here DMCA Notice to review our DMCA policy and learn how to submit a takedown request. © 2026 First Multiple Listing Service, Inc.
Privacy Policy / DMCA Notice / ADA Accessibility


This site is hosted, designed and copyright
© 1994 - 2026 by
Delta Media Group, Inc. -- Patent Pending --
7600 Barnes Road | MLS# 7812223
This single family home located at 7600 Barnes Road , Chattahoochee Hills, GA 30268 is currently listed for sale with an asking price of $945,000. This property was built in 2004 and has 4 bedrooms and 2 full and 2 partial baths with 3400 sq. ft. Barnes Road is located within the Palmetto - Creekside school district. Search Chattahoochee Hills real estate on www.jemelsmith.realtor today.