Jemel Smith

BEDS4
BATHS3 full 1 partial
SQUARE FEET3,293
MLS#10812287
STATUSNew
PROPERTY TYPEResidential - Single Family
SUBDIVISIONLake Dow North
NEIGHBORHOODMcdonough
Property Description
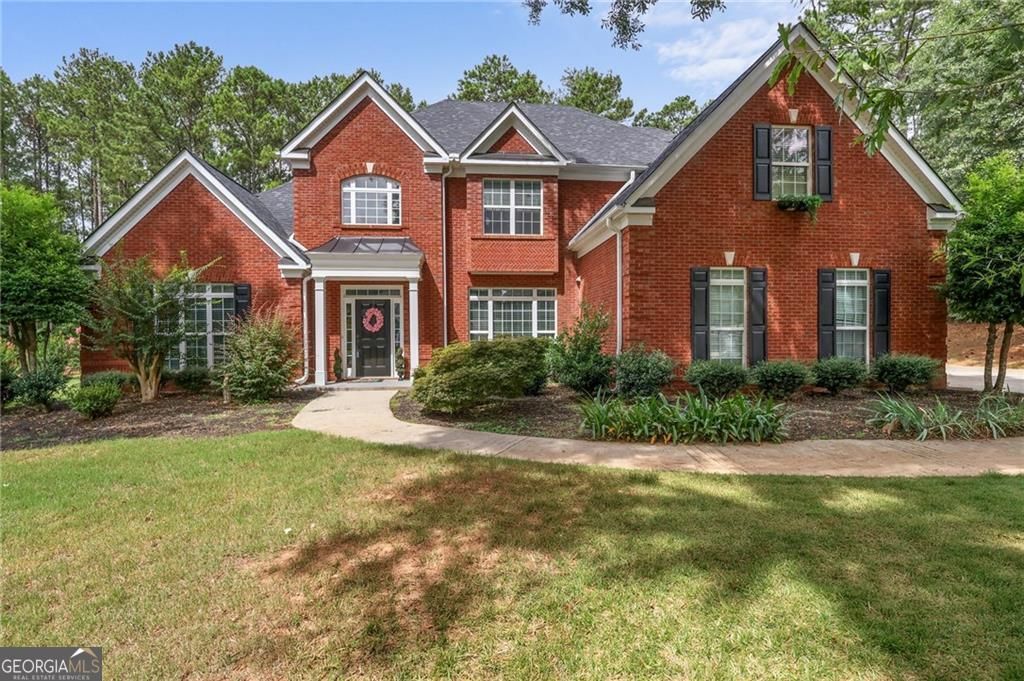
Custom-built and lovingly maintained by its original owner, this four-sided brick home backs directly to Georgia National Golf Course in the highly desirable Ola School District. A sought-after primary suite on the main level is paired with a spacious floor plan featuring a soaring two-story great room, formal dining room, and a light-filled kitchen with a keeping room that's perfect for everyday living and entertaining. Upstairs offers three additional bedrooms, including a private ensuite and a Jack-and-Jill bath. Recent updates include a new roof, fresh interior paint, new carpet, a new garage door, and a gas log fireplace. Enjoy peaceful golf course views from your backyard, along with convenient access to nearby swim, tennis, and fitness amenities. Quality construction, thoughtful updates, and an unbeatable setting make this home one you won't want to miss.
Property Features
Property Type: Residential - Single Family
Basement: None
Cooling: Ceiling Fan(s), Central Air, Zoned
Fenced: Yes
Fireplaces: 1
Garage: 2 car attached
Heating: Central, Forced Air, Hot Water
Home Style: Brick 4 Side, Traditional
Lot Size: 0.69 Acres
Roof Type: Composition
Stories: 2.0
Taxes: $5,637
Year Built: 2003
Feature Descriptions
Additional Rooms: Great Room, Keeping Room, Laundry
Amenities: Clubhouse, Golf, Lake, Pool, Sidewalks, Street Lights, Tennis Court(s), Walk To Schools
Appliances: Dishwasher, Disposal, Gas Water Heater, Microwave, Refrigerator
Days on Site: 5
Exterior: Brick
Fencing: Back Yard, Fenced, Wood
Fireplace Type: Factory Built, Gas Log, Gas Starter
Flooring: Carpet, Hardwood, Tile
Foundation: Slab
Frontage: Golf Course
Interior: Double Vanity, High Ceilings, Master On Main Level
Kitchen: Breakfast Area, Breakfast Room, Kitchen Island, Pantry, Solid Surface Counters
Parking Notes: Garage, Attached, Garage Door Opener, Side/Rear Entrance
Security: yes
Security Features: Security System, Smoke Detector(s)
Sewer: Septic Tank
Swimming Pool: Yes
Topography: Private
Utilities: Cable Available, Electricity Available, Natural Gas Available, Phone Available, Underground Utilities, Water Available
Water: Public
Water: No Dock Or Boathouse
Local Schools
High School: Ola
Middle School: Ola
Elementary School: Ola
Listed By / Shown By
Listed By
Agency Name: Karen Cannon REALTORS Inc.
Agency Phone: 770-352-9658
Shown By
Agent Name: Jemel Smith
Agent Phone: (770) 891-2554
Agency Title: Crye-Leike Real Estate Services

Source: GAMLS
Estimate Your Payment
Estimated Payment
$ 1,602.25 per month $1,001.28 Principal & Interest $469.75 Property Tax $131.22 Homeowner's InsuranceChange Payment Information
Privacy Policy / DMCA Notice / ADA Accessibility


This site is hosted, designed and copyright
© 1994 - 2026 by
Delta Media Group, Inc. -- Patent Pending --
723 Euel Drive | MLS# 10812287
This single family home located at 723 Euel Drive, McDonough, GA 30252 is currently listed for sale with an asking price of $449,900. This property was built in 2003 and has 4 bedrooms and 3 full and 1 partial baths with 3293 sq. ft. Euel Drive is located in the Lake Dow North subdivision. Search Lake Dow North real estate on www.jemelsmith.realtor today.