Jemel Smith

BEDS4
BATHS1 full
SQUARE FEET3,936
MLS#10811511
STATUSNew
PROPERTY TYPEResidential - Single Family
SUBDIVISIONSouth Main Historic District
NEIGHBORHOODWatkinsville
Property Description
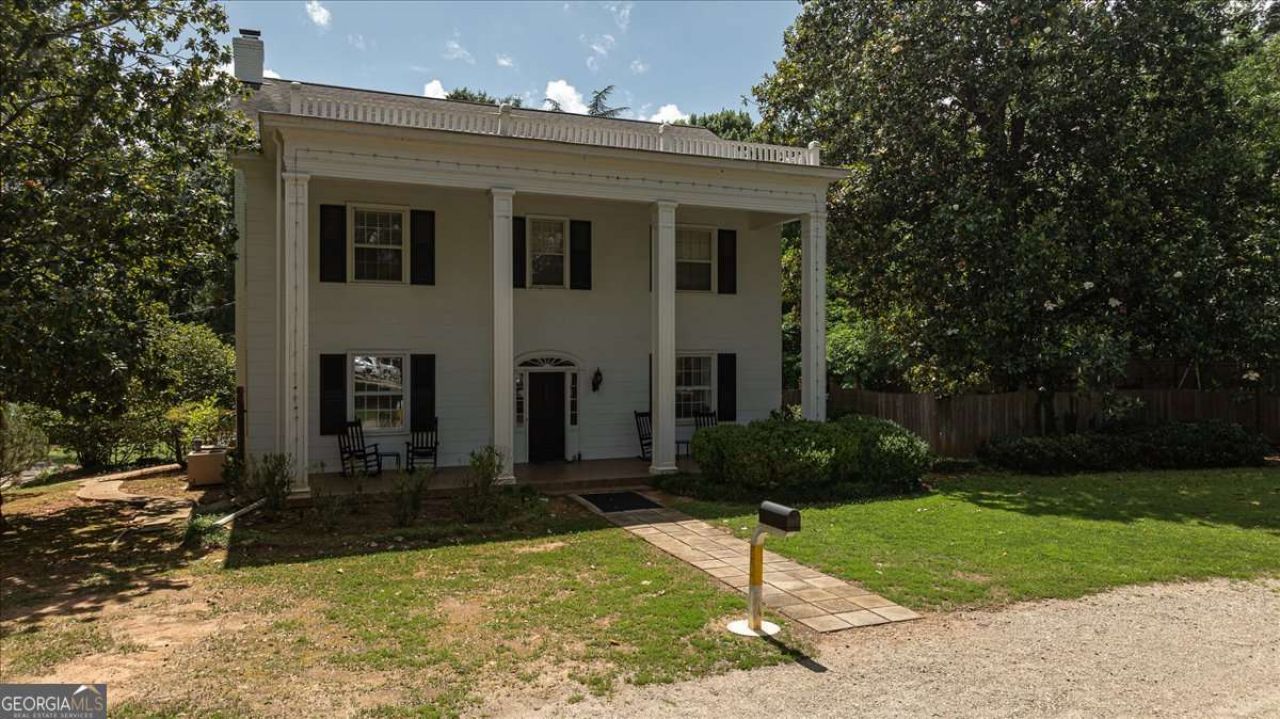
Discover the possibilities with these two tracts offering exceptional mixed-use potential. Whether youre envisioning a thriving business or a charming private residence, this property provides the flexibility to bring your vision to life. Tract 1 - W-06-042 is a beautiful 1.28 acre property featuring a historic residence with accompanying outbuildings and a pool, blending timeless character with modern opportunity. Suitable for residential or commercial use, it offers the perfect setting for a boutique bed and breakfast, professional offices, retail space, or a distinctive live/work environment. Tract 2 - W-06-041 is an unimproved 1.62-acre parcel ready for development, providing ample space to expand an existing venture or create something entirely new. Together, these properties present a rare opportunity to own a prominent South Main Street location in the heart of Watkinsville.
Property Features
Property Type: Residential - Single Family
Basement: Bath Finished, Exterior Entry, Interior Entry
Basement: Yes
Cooling: Central Air, Electric
Garage: 4
Heating: Central, Electric
Home Style: Traditional, Victorian
Lot Size: 2.90 Acres
Roof Type: Composition
Stories: 2.0
Taxes: $5,869
Year Built: 1840
Feature Descriptions
Additional Rooms: Great Room
Amenities: Sidewalks, Near Shopping
Appliances: Dishwasher, Refrigerator
Days on Site: 6
Dining Room: Separate Room
Exterior: Wood Siding
Flooring: Hardwood
Foundation: Block
Interior: High Ceilings
Kitchen: Breakfast Area
Parking Notes: Carport
Pool Features: In Ground
Sewer: Public Sewer
Structures: Other, Outbuilding
Swimming Pool: Yes
Topography: Corner Lot
Utilities: Underground Utilities
Water: Public
Local Schools
High School: Oconee
Middle School: Oconee
Elementary School: Colham Ferry
Listed By / Shown By
Listed By
Agency Name: Coldwell Banker Upchurch Realty
Agency Phone: 706-543-4000
Shown By
Agent Name: Jemel Smith
Agent Phone: (770) 891-2554
Agency Title: Crye-Leike Real Estate Services

Source: GAMLS
Estimate Your Payment
Estimated Payment
$ 5,510.96 per month $4,440.01 Principal & Interest $489.08 Property Tax $581.88 Homeowner's InsuranceChange Payment Information
Privacy Policy / DMCA Notice / ADA Accessibility


This site is hosted, designed and copyright
© 1994 - 2026 by
Delta Media Group, Inc. -- Patent Pending --
7 & 18 Main Street | MLS# 10811511
This single family home located at 7 & 18 Main Street, Watkinsville, GA 30677 is currently listed for sale with an asking price of $1,995,000. This property was built in 1840 and has 4 bedrooms and 1 full baths with 3936 sq. ft. & 18 Main Street is located in the South Main Historic District subdivision. Search South Main Historic District real estate on www.jemelsmith.realtor today.