Jemel Smith

BEDS2
BATHS2 full
SQUARE FEET1,266
MLS#7800096
STATUS
PROPERTY TYPEResidential - Condominium
SUBDIVISIONMcGill Place
SCHOOLJohn Hope-Charles Walter Hill - Midtown
Property Description
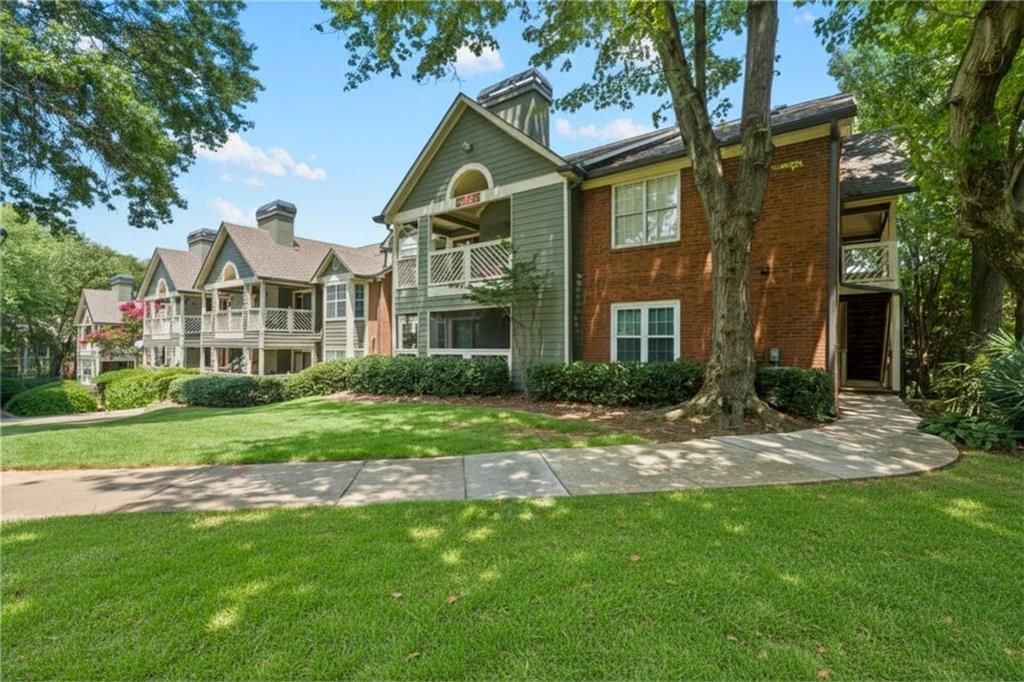
Space is often one of the first things buyers sacrifice when they move intown. This home is the exception.Currently the only 2-bedroom, 2-bath residence available in McGill Place, it offers something that's becoming increasingly difficult to find in Old Fourth Ward: a floor plan that adapts to the way you live. Open living spaces invite connection, while the split-bedroom layout provides comfort, privacy, and flexibility. A private balcony overlooking mature landscaping offers a peaceful retreat just beyond the city's energy.The spacious primary suite features a walk-in closet, bay window, and oversized dual-head shower, while the secondary bedroom enjoys its own walk-in closet and easy access to a full bath?ideal for guests, a roommate, or a home office.Beyond your front door, enjoy the community's saltwater pool, tennis courts, and beautifully maintained grounds, all just minutes from Ponce City Market, the Atlanta BeltLine, Piedmont Park, MARTA, and Downtown Atlanta. Gated, secure, and serene.The best intown homes don't make you choose between comfort and convenience. This one simply lets you enjoy both.
Property Features
Property Type: Residential - Condominium
Cooling: Attic Fan, Ceiling Fan(s)
Fireplaces: 1
Heating: Central
Home Style: Mid-Rise (up to 5 stories), Modern
Lot Size: 0.03 Acres
Roof Type: Shingle
Taxes: $3,199
Year Built: 1987
Feature Descriptions
Accessibility: Accessible Entrance
Appliances: Dishwasher, Disposal, Dryer, Electric Cooktop, Electric Oven, Electric Water Heater, Microwave, Refrigerator
Association Fee Includes: Maintenance Grounds, Pest Control, Water
Bedroom Features: Double Master Bedroom, Master on Main, Roommate Floor Plan
Days on Site: 23
Dining: Open Concept
Exterior: Balcony, Courtyard
Exterior: Cement Siding
Fireplace: Gas Starter
HOA Fee: 450/Monthly
HOA Y/N: Yes
Interior: Crown Molding, Entrance Foyer, Recessed Lighting, Walk-In Closet(s)
Kitchen: Breakfast Bar, Cabinets White
Laundry: Laundry Closet, Main Level
Lot: Corner Lot, Landscaped
Lot Dimensions: x
Master Bath: Tub/Shower Combo
Neighborhood Amenities: Clubhouse, Gated, Homeowners Assoc, Near Beltline, Near Public Transport, Near Schools, Near Shopping, Near Trails/Greenway, Playground, Pool, Sidewalks
Parking Notes: Assigned
Parking Total: 1
Pool: Salt Water
Road Frontage: City Street
Road Surface: Asphalt
Security: Carbon Monoxide Detector(s), Smoke Detector(s)
Sewer: Public Sewer
Special View Info: City, Neighborhood, Tr
Utilities: Cable Available, Electricity Available, Natural Gas Available, Phone Available, Sewer Available, Underground Utilities, Water Available
Water: Public
Local Schools
High School: Midtown
Middle School: David T Howard
Elementary School: John Hope-Charles Walter Hill
School District: John Hope-Charles Walter Hill - Midtown
Listed By / Shown By
Listed By
Agency Name: Real Broker, LLC.
Agency Phone: 855-450-0442
Shown By
Agent Name: Jemel Smith
Agent Phone: (770) 891-2554
Agency Title: Crye-Leike Real Estate Services

Source: FMLS
Estimate Your Payment
Estimated Payment
$ 1,046.93 per month $689.93 Principal & Interest $266.58 Property Tax $90.42 Homeowner's InsuranceChange Payment Information
Listings identified with the FMLS IDX logo come from FMLS and are held by brokerage firms other than the owner of this website and the listing brokerage is identified
in any listing details. Information is deemed reliable but is not guaranteed. If you believe any FMLS listing contains material that infringes your copyrighted
work, please click here DMCA Notice to review our DMCA policy and learn how to submit a takedown request. © 2026 First Multiple Listing Service, Inc.
Privacy Policy / DMCA Notice / ADA Accessibility


This site is hosted, designed and copyright
© 1994 - 2026 by
Delta Media Group, Inc. -- Patent Pending --
694 Mcgill Place Ne | MLS# 7800096
This condo located at 694 Mcgill Place Ne, Atlanta, GA 30312 is currently listed for sale with an asking price of $310,000. This property was built in 1987 and has 2 bedrooms and 2 full baths with 1266 sq. ft. Mcgill Place Ne is located in the McGill Place subdivision within the John Hope-Charles Walter Hill - Midtown school district. Search McGill Place real estate on www.jemelsmith.realtor today.