Jemel Smith

BEDS2
BATHS2 full
SQUARE FEET1,388
MLS#10800886
STATUSActive
PROPERTY TYPEResidential - Single Family
SUBDIVISIONGrant Park
NEIGHBORHOODAtlanta
Property Description
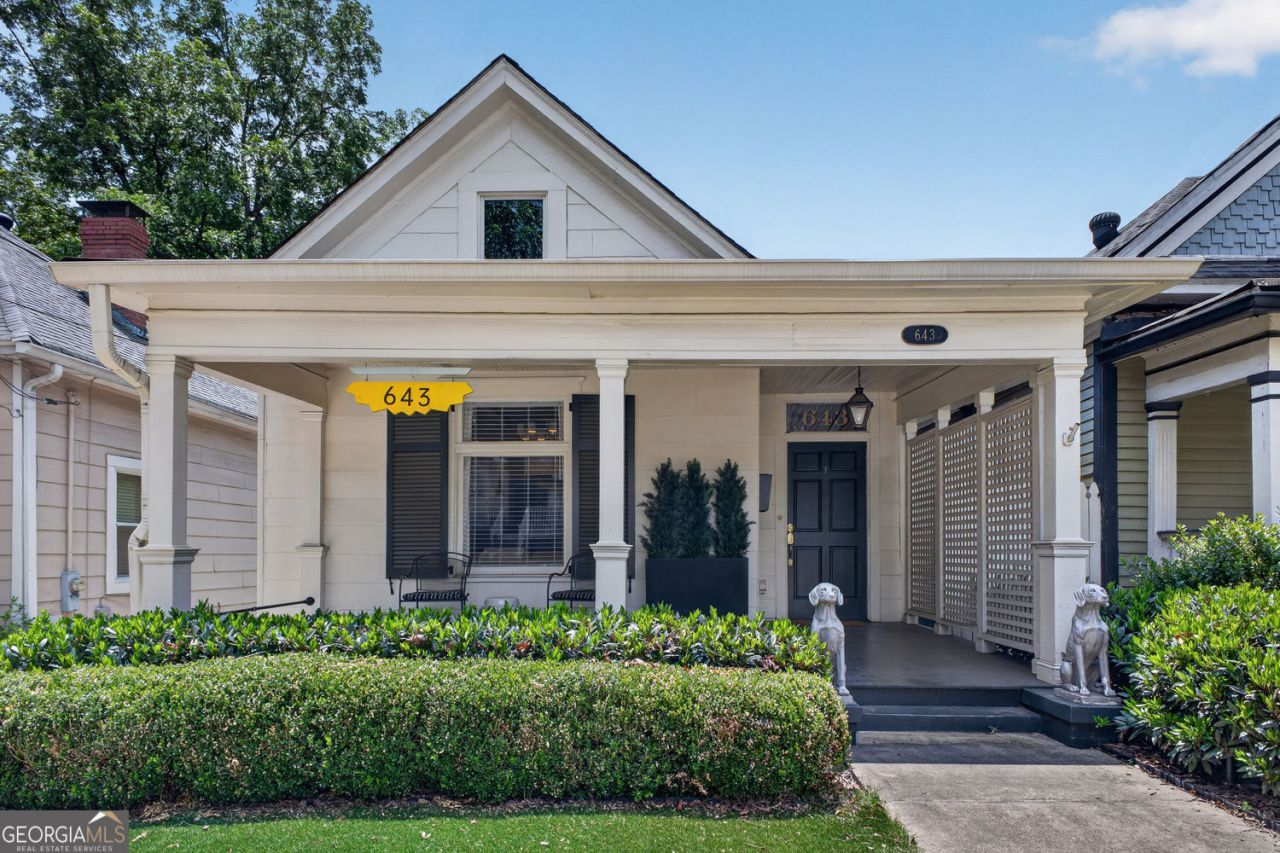
Beautifully maintained Craftsman-style home in the heart of historic Grant Park, just a half mile from the Atlanta BeltLine. A welcoming front porch leads into an open interior with a wide hallway, 10-foot ceilings, and hardwood floors throughout. The roommate-friendly floor plan features two ensuite bedrooms, including a primary suite with an updated bath. The kitchen offers ample cabinetry, generous counter space, and a large breakfast bar, while the formal dining room features classic judge's paneling. Additional highlights include a spacious laundry room, an oversized dry basement with abundant storage, and a landscaped backyard with a fountain and gated concrete driveway. Roof and HVAC replaced in 2022. Conveniently located near Grant Park, Zoo Atlanta, Oakland Cemetery, restaurants, shopping, and all the best of intown Atlanta.
Property Features
Property Type: Residential - Single Family
Basement: Daylight, Exterior Entry, Partial, Unfinished
Basement: Yes
Cooling: Ceiling Fan(s), Central Air, Electric
Fireplaces: 2
Garage: 2
Heating: Forced Air, Natural Gas
Home Style: Craftsman
Lot Size: 0.29 Acres
Roof Type: Composition
Stories: 1.0
Taxes: $10,538
Year Built: 1907
Feature Descriptions
Additional Rooms: Family Room
Amenities: Park, Near Public Transport, Sidewalks
Appliances: Dishwasher, Disposal, Dryer, Gas Water Heater, Microwave, Refrigerator, Washer
Days on Site: 21
Exterior: Garden
Fencing: Back Yard, Wood
Fireplace Type: Family Room, Master Bedroom
Flooring: Hardwood, Other
Interior: Bookcases
Kitchen: Breakfast Bar
Parking Notes: Storage, Detached
Security Features: Smoke Detector(s)
Sewer: Public Sewer
Topography: Level
Utilities: Cable Available, Electricity Available, Natural Gas Available, Phone Available, Sewer Available, Water Available
Water: Public
Window Features: Storm Window(s), Window Treatments
Local Schools
High School: MH Jackson Jr
Middle School: King
Elementary School: Parkside
Listed By / Shown By
Listed By
Agency Name: Hester Group, REALTORS
Agency Phone: 404-495-8392
Shown By
Agent Name: Jemel Smith
Agent Phone: (770) 891-2554
Agency Title: Crye-Leike Real Estate Services

Source: GAMLS
Estimate Your Payment
Estimated Payment
$ 2,637.71 per month $1,555.67 Principal & Interest $878.17 Property Tax $203.88 Homeowner's InsuranceChange Payment Information
Privacy Policy / DMCA Notice / ADA Accessibility


This site is hosted, designed and copyright
© 1994 - 2026 by
Delta Media Group, Inc. -- Patent Pending --
643 Glenwood Avenue | MLS# 10800886
This single family home located at 643 Glenwood Avenue, Atlanta, GA 30312 is currently listed for sale with an asking price of $699,000. This property was built in 1907 and has 2 bedrooms and 2 full baths with 1388 sq. ft. Glenwood Avenue is located in the Grant Park subdivision. Search Grant Park real estate on www.jemelsmith.realtor today.