Jemel Smith

BEDS4
BATHS2 full 1 partial
MLS#10814637
STATUSNew
PROPERTY TYPEResidential - Single Family
SUBDIVISIONBrookstone
NEIGHBORHOODAcworth
Property Description
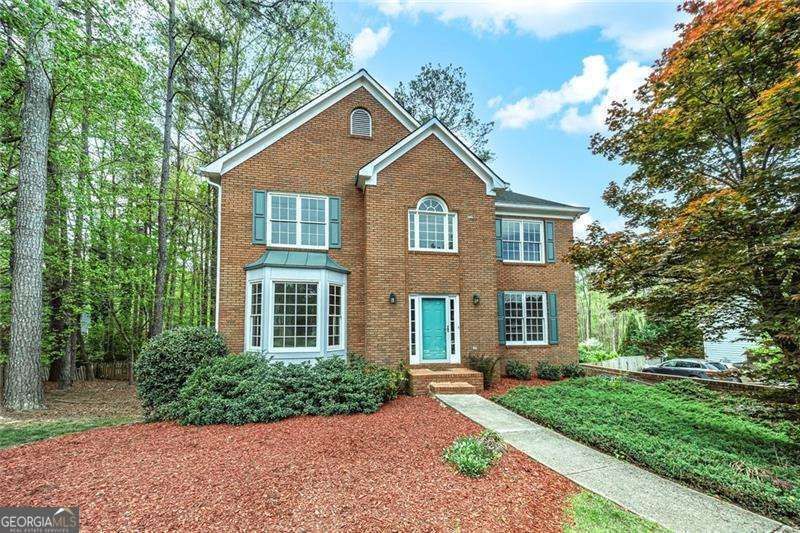
Welcome to 6321 Woodlore Dr NW! Tucked into the prestigious Brookstone neighborhood and country club, you'll adore this sweet home that has been lovingly taken care of by the original owners. With 4 bedrooms, 2 full baths, 1 half bath, a family room, living room, breakfast room, dining room, and separate basement area, there is plenty of space to spread out in this 3,572 sq ft home. Situated in the highly rated Vaughan Elementary, Lost Mountain Middle, and Harrison High school districts. The front and back yard have been lovingly crafted to give the new owners a beautiful green space with flowers, trees, and a fence for animals to safely play within. Granite countertops and double sided fireplace give this home a chic look. Hardwood floors were just recently stained. This home also has smart features such as Ecobee thermostats and a hybrid heat pump system that helps save you $$$ in utilities. New flooring throughout and recently stained hardwood + recently repaired and painted back deck. Don't miss out on your chance to own this beautiful home!
Property Features
Property Type: Residential - Single Family
Basement: Exterior Entry, Partial
Basement: Yes
Cooling: Ceiling Fan(s), Central Air, Heat Pump, Zoned
Fireplaces: 1
Garage: 2
Heating: Natural Gas, Zoned
Home Style: Brick Front, Traditional
Lot Size: 0.37 Acres
Roof Type: Composition
Stories: 3.0
Taxes: $1,082
Year Built: 1994
Feature Descriptions
Amenities: Playground, Pool, Sidewalks, Tennis Court(s)
Appliances: Dishwasher, Disposal, Dryer, Microwave, Refrigerator, Washer
Fencing: Wood
Fireplace Type: Gas Log, Gas Starter, Living Room
Flooring: Carpet, Hardwood
Interior: Split Bedroom Plan, Tray Ceiling(s), Walk-In Closet(s)
Kitchen: Breakfast Room
Parking Notes: Garage, Basement, Garage Door Opener, Side/Rear Entrance
Sewer: Public Sewer
Swimming Pool: Yes
Topography: None
Utilities: Electricity Available, Natural Gas Available, Sewer Available, Water Available
Water: Public
Water: No Dock Or Boathouse
Local Schools
High School: Harrison
Middle School: Lost Mountain
Elementary School: Vaughan
Listed By / Shown By
Listed By
Agency Name: Atlanta Communities
Agency Phone: 770-240-2004
Shown By
Agent Name: Jemel Smith
Agent Phone: (770) 891-2554
Agency Title: Crye-Leike Real Estate Services

Source: GAMLS
Estimate Your Payment
Estimated Payment
$ 1,295.92 per month $1,066.05 Principal & Interest $90.17 Property Tax $139.71 Homeowner's InsuranceChange Payment Information
Privacy Policy / DMCA Notice / ADA Accessibility


This site is hosted, designed and copyright
© 1994 - 2026 by
Delta Media Group, Inc. -- Patent Pending --
6321 Woodlore Drive Nw | MLS# 10814637
This single family home located at 6321 Woodlore Drive Nw, Acworth, GA 30101 is currently listed for sale with an asking price of $479,000. This property was built in 1994 and has 4 bedrooms and 2 full and 1 partial baths. Woodlore Drive Nw is located in the Brookstone subdivision. Search Brookstone real estate on www.jemelsmith.realtor today.