Jemel Smith

BEDS4
BATHS2 full
SQUARE FEET1,889
MLS#10814495
STATUSNew
PROPERTY TYPEResidential - Single Family
NEIGHBORHOODDallas
Property Description
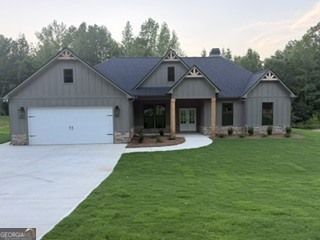
If a ONE LEVEL ranch style home on almost an acre is what you've been looking for, look no more!! 4 bedrooms with 2 full baths, both with double vanities. 1889 sq.ft. of well thought out living space. This home features an open concept floorplan, kitchen open to family room with a fireplace and built in bookshelves. Split bedrooms which offers privacy for the owner's suite which has a trey ceiling, private bath with huge shower, soaking tub, double vanities and walk in closet. The exterior of the home Hardiplank concrete siding with a stone water table, architectural roof shingles, black framed double insulated glass windows, cedar porch columns and accents. Enjoy peace and tranquility from the front porch and patio which both feature tongue and groove stained porch ceilings. Builder with over 35 years experience in residential construction who takes pride in the product he offers. Listing agent is the wife of the builder/seller.
Property Features
Property Type: Residential - Single Family
Basement: None
Cooling: Central Air
Fireplaces: 1
Heating: Central, Electric
Home Style: Craftsman
Lot Size: 1.00 Acres
Roof Type: Composition
Stories: 1.0
Taxes: $213
Year Built: 2026
Feature Descriptions
Additional Rooms: Family Room, Laundry, Office
Appliances: Dishwasher, Electric Water Heater, Microwave, Range, Stainless Steel Appliance(s)
Exterior: Concrete
Flooring: Carpet, Laminate, Tile
Interior: Bookcases, Double Vanity, Master On Main Level, Separate Shower, Soaking Tub, Split Bedroom Plan, Tile Bath, Tray Ceiling(s), Walk-In Closet(s)
Parking Notes: Garage, Kitchen Level, Garage Door Opener
Sewer: Septic Tank
Topography: Level
Utilities: Electricity Available, High Speed Internet
Water: Public
Local Schools
High School: Paulding
Middle School: South Paulding
Elementary School: Nebo
Listed By / Shown By
Listed By
Agency Name: Hometown Realty
Agency Phone: 770-505-7766
Shown By
Agent Name: Jemel Smith
Agent Phone: (770) 891-2554
Agency Title: Crye-Leike Real Estate Services

Source: GAMLS
Estimate Your Payment
Estimated Payment
$ 1,074.74 per month $934.52 Principal & Interest $17.75 Property Tax $122.47 Homeowner's InsuranceChange Payment Information
Privacy Policy / DMCA Notice / ADA Accessibility


This site is hosted, designed and copyright
© 1994 - 2026 by
Delta Media Group, Inc. -- Patent Pending --
626 Perkins Road | MLS# 10814495
This single family home located at 626 Perkins Road, Dallas, GA 30132 is currently listed for sale with an asking price of $419,900. This property was built in 2026 and has 4 bedrooms and 2 full baths with 1889 sq. ft.Search Dallas real estate on www.jemelsmith.realtor today.