Jemel Smith

BEDS3
BATHS3 full 1 partial
SQUARE FEET2,640
MLS#10697036
STATUSUnder Contract
PROPERTY TYPEResidential - Townhouse
SUBDIVISIONLEGACY AT THE RIVER LINE
NEIGHBORHOODMableton
Property Description
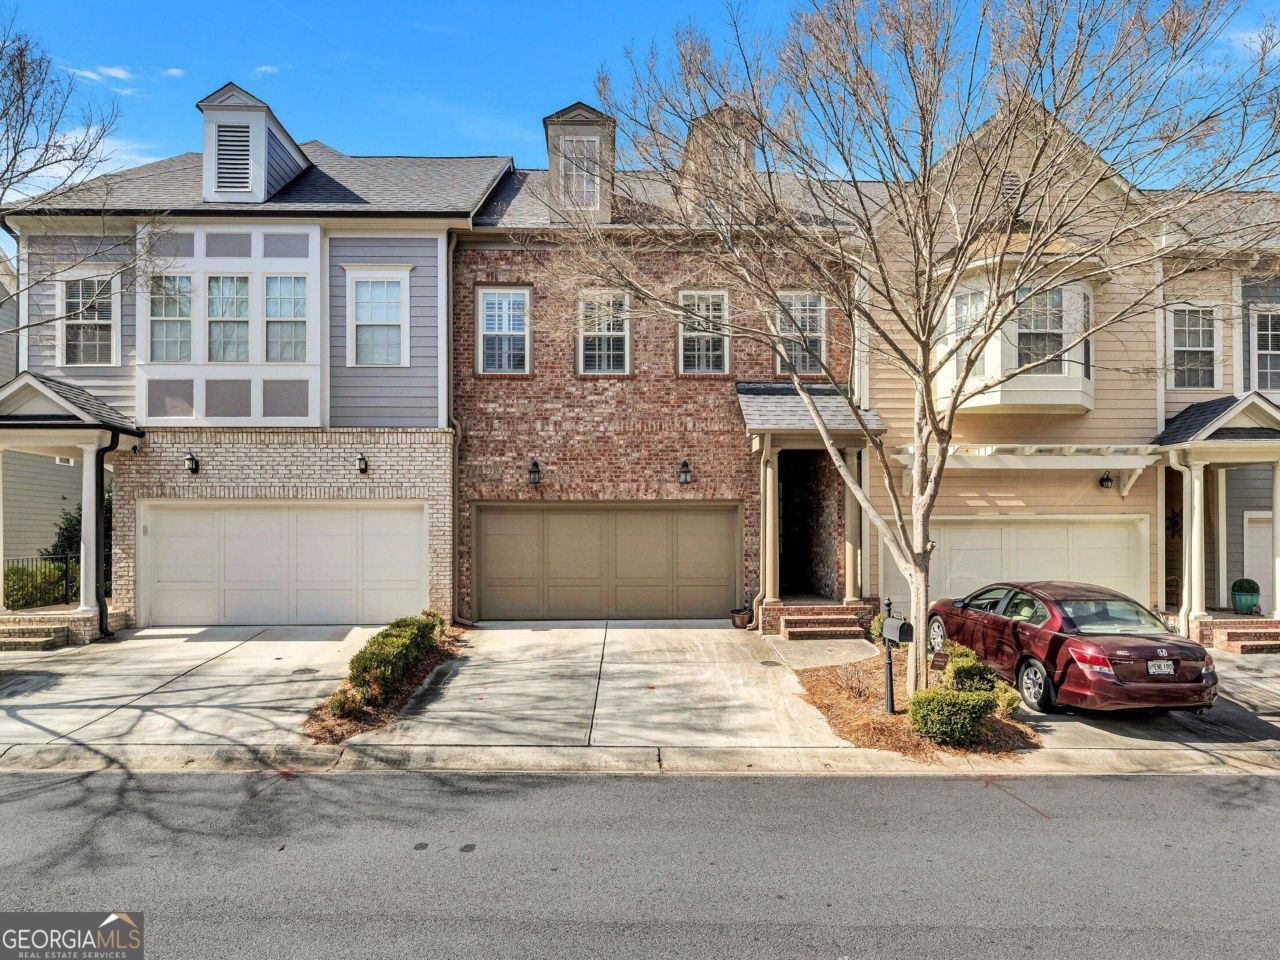
LIMITED-TIME SELLER INCENTIVE! Seller is offering a 2-1 Interest Rate Buydown with an acceptable offer for the next 30 days only. OFFER EXPIRES AUGUST 1, 2026 This incentive may reduce your monthly mortgage payment during the first two years, making homeownership more affordable. Buyer qualification and lender approval are required. Ask the listing agent for complete details. This gated brick townhome nestled in a highly desirable Mableton neighborhood! Featuring a welcoming entry foyer! The foyer flows seamlessly into a bright kitchen complete with an island. Finished basement offers flexible space ideal for a media room, home gym, or office. Located within top-rated school districts and offering easy access to shopping, dining, parks and more. PLEASE USE SHOWINGTIME TO MAKE APPOINTMENTS.
Property Features
Property Type: Residential - Townhouse
Basement: Bath Finished, Daylight, Exterior Entry, Finished, Interior Entry
Basement: Yes
Cooling: Central Air, Electric
Heating: Central, Electric
Home Style: Brick 4 Side
Lot Size: 0.03 Acres
Roof Type: Composition
Stories: 3.0
Taxes: $557
Year Built: 2015
Feature Descriptions
Additional Rooms: Family Room, Foyer, Loft
Amenities: Clubhouse, Fitness Center, Gated, Park, Playground, Pool, Sidewalks
Appliances: Cooktop, Dishwasher, Disposal, Double Oven, Electric Water Heater, Ice Maker, Microwave, Refrigerator, Stainless Steel Appliance(s)
Days on Site: 150
Exterior: Brick
Exterior: Balcony
Flooring: Carpet, Hardwood
Interior: Entrance Foyer, Walk-In Closet(s)
Kitchen: Kitchen Island, Solid Surface Counters, Walk-in Pantry
Parking Notes: Garage, Garage Door Opener
Sewer: Public Sewer
Swimming Pool: Yes
Topography: Level
Utilities: Cable Available, High Speed Internet, Phone Available, Underground Utilities
Water: Public
Local Schools
High School: Pebblebrook
Middle School: Lindley
Elementary School: Harmony Leland
Listed By / Shown By
Listed By
Agency Name: MBC Total Realty Group
Agency Phone: 770-235-7697
Shown By
Agent Name: Jemel Smith
Agent Phone: (770) 891-2554
Agency Title: Crye-Leike Real Estate Services

Source: GAMLS
Estimate Your Payment
Estimated Payment
$ 1,100.89 per month $932.29 Principal & Interest $46.42 Property Tax $122.18 Homeowner's InsuranceChange Payment Information
Privacy Policy / DMCA Notice / ADA Accessibility


This site is hosted, designed and copyright
© 1994 - 2026 by
Delta Media Group, Inc. -- Patent Pending --
6254 Village Arbor Lane | MLS# 10697036
This townhouse located at 6254 Village Arbor Lane, Mableton, GA 30126 is currently listed for sale with an asking price of $418,900. This property was built in 2015 and has 3 bedrooms and 3 full and 1 partial baths with 2640 sq. ft. Village Arbor Lane is located in the LEGACY AT THE RIVER LINE subdivision. Search LEGACY AT THE RIVER LINE real estate on www.jemelsmith.realtor today.