Jemel Smith

BEDS4
BATHS3 full 1 partial
SQUARE FEET3,042
MLS#10668380
STATUSActive
PROPERTY TYPEResidential - Single Family
SUBDIVISIONSaint Regis
NEIGHBORHOODOxford
Property Description
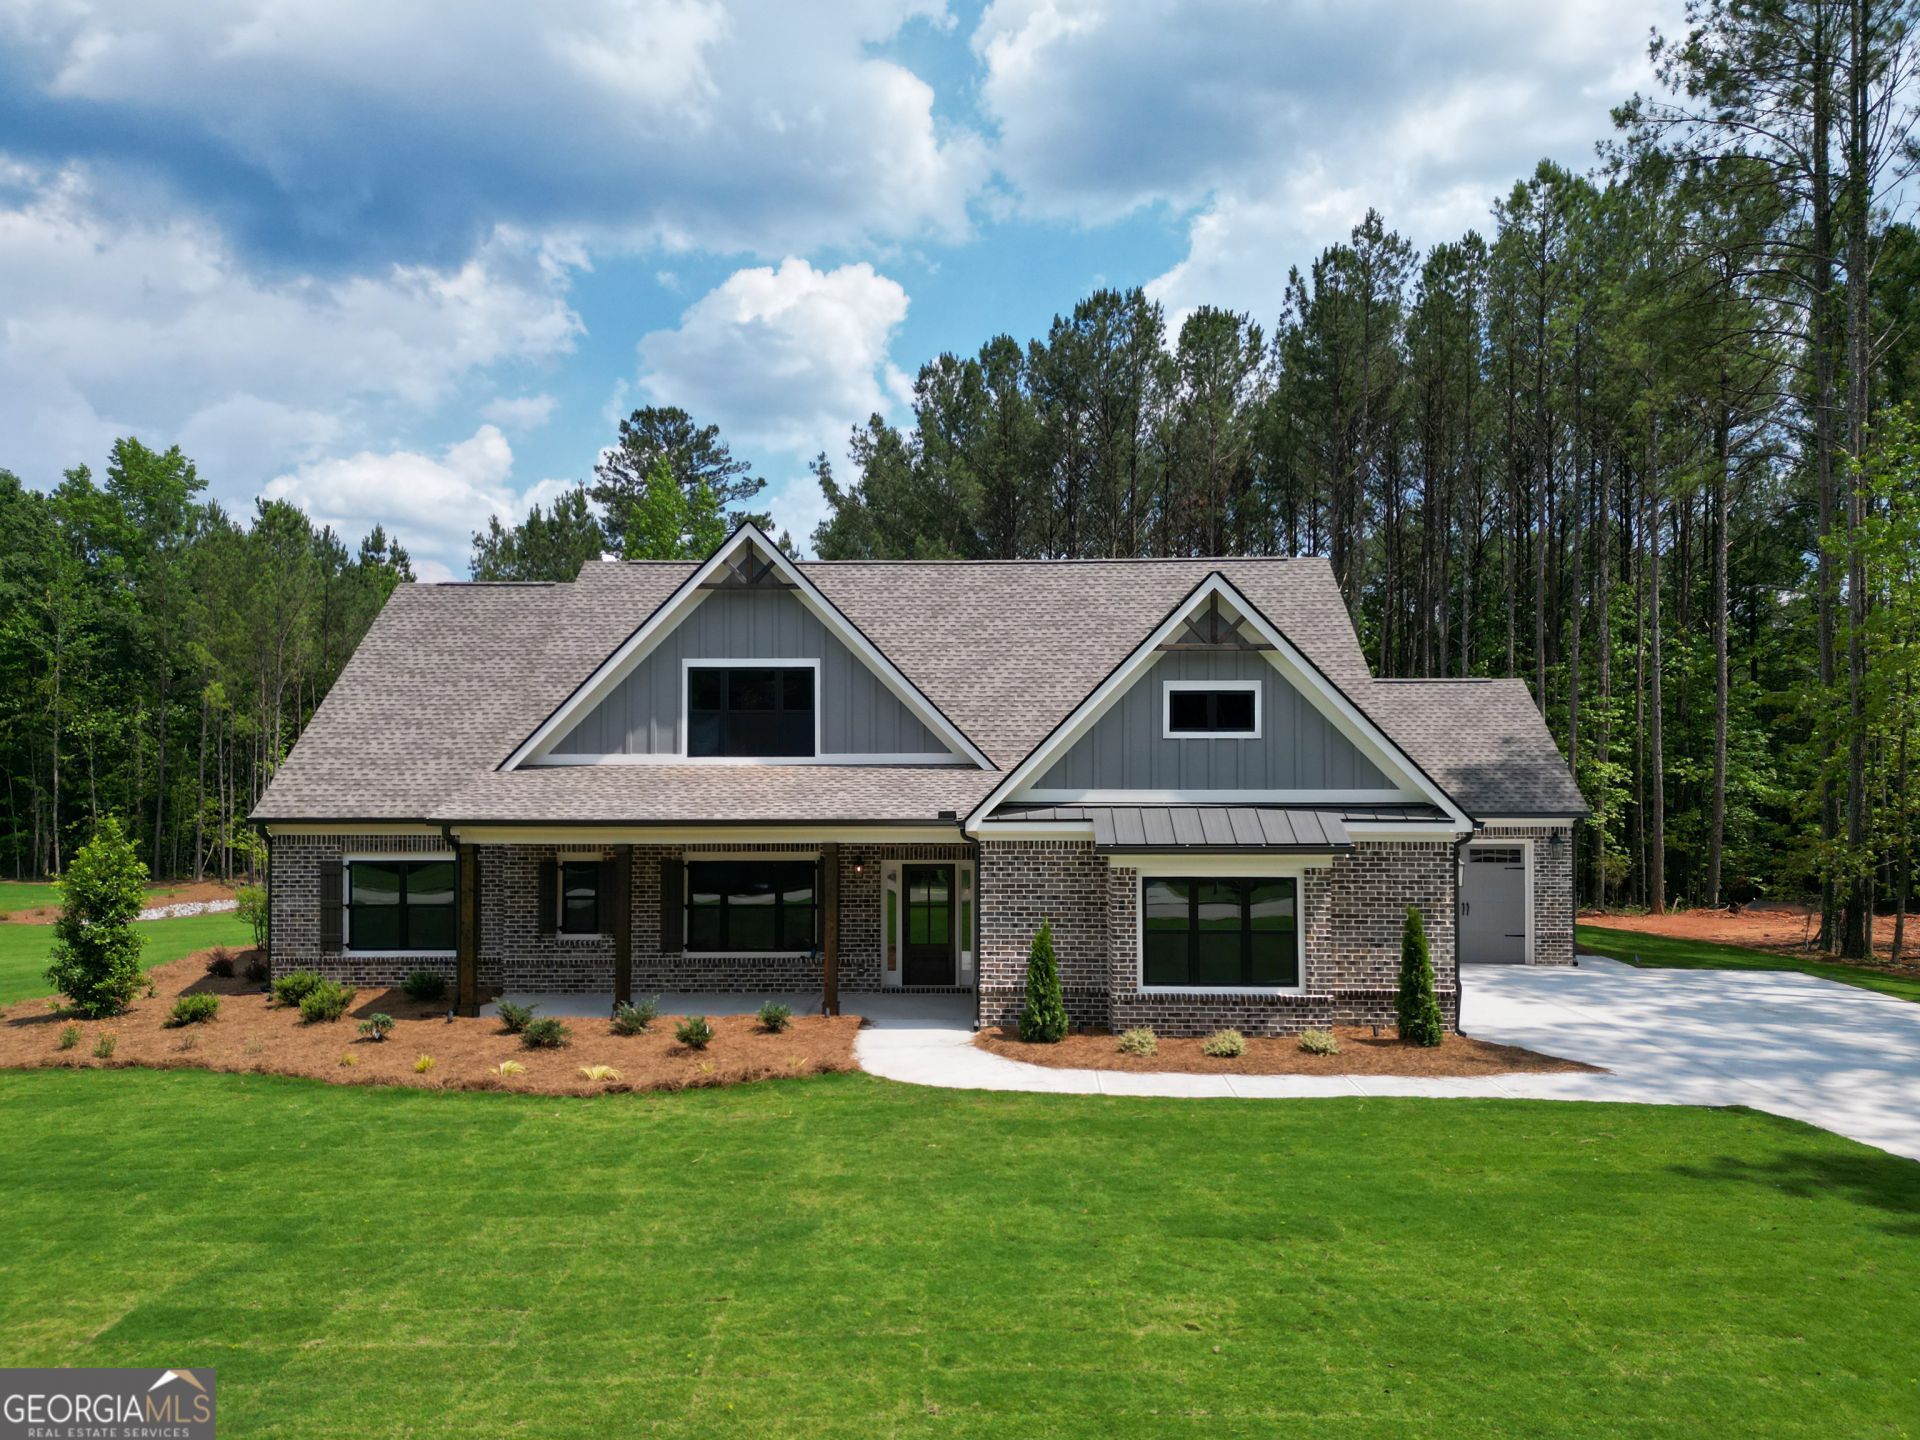
MOVE IN READY! The Riley RANCH Plan features beautifully designed four-sides brick craftsman style home. The Riley offers 4 bedrooms and 3.5 baths and a loft in this beautiful ranch plan. Beautiful flooring flows throughout, complemented by tile floor baths and a coffered dining room that sets an elegant tone. The fireside family room features a vaulted ceiling and opens seamlessly to the gourmet kitchen, complete with a convection double wall oven, gas cooktop, expansive island, abundant cabinetry, and solid surface countertops-made for both everyday living and entertaining. The private MAIN FLOOR owner's suite showcases a vaulted ceiling and leads to a spa-inspired bath with dual vanities, a freestanding soaking tub, separate tiled shower, and walk-in closet. Secondary bedrooms offer walk-in closets and share a Jack-and-Jill bath, while upstairs you'll find a versatile bonus room or fourth bedroom with a full bath. The covered rear porch invites you to relax and enjoy the peaceful backyard setting. Up to 30k incentive with preferred lender. MOVE IN READY!
Property Features
Property Type: Residential - Single Family
Basement: None
Cooling: Ceiling Fan(s), Electric
Fireplaces: 1
Heating: Natural Gas
Home Style: Brick 4 Side, Craftsman, Ranch
Lot Size: 1.52 Acres
Roof Type: Composition
Stories: 1.0
Taxes: $1,179
Year Built: 2026
Feature Descriptions
Additional Rooms: Bonus Room, Family Room, Loft
Amenities: Street Lights
Appliances: Convection Oven, Cooktop, Dishwasher, Double Oven
Days on Site: 202
Dining Room: Separate Room
Exterior: Brick
Fireplace Type: Family Room, Gas Log
Flooring: Carpet, Hardwood, Tile
Foundation: Slab
Interior: Beamed Ceilings, Bookcases, Double Vanity, High Ceilings, Master On Main Level, Separate Shower
Parking Notes: Garage, Attached, Kitchen Level, Side/Rear Entrance
Sewer: Septic Tank
Topography: Level
Utilities: Cable Available, Electricity Available, Natural Gas Available, Water Available
Water: Public
Window Features: Double Pane Windows
Local Schools
High School: Walnut Grove
Middle School: Youth
Elementary School: Walnut Grove
Listed By / Shown By
Listed By
Agency Name: Reliant Realty Inc.
Agency Phone: 770-715-2800
Shown By
Agent Name: Jemel Smith
Agent Phone: (770) 891-2554
Agency Title: Crye-Leike Real Estate Services

Source: GAMLS
Estimate Your Payment
Estimated Payment
$ 2,007.22 per month $1,687.78 Principal & Interest $98.25 Property Tax $221.19 Homeowner's InsuranceChange Payment Information
Privacy Policy / DMCA Notice / ADA Accessibility


This site is hosted, designed and copyright
© 1994 - 2026 by
Delta Media Group, Inc. -- Patent Pending --
617 Shepherds Crossing | MLS# 10668380
This single family home located at 617 Shepherds Crossing, Oxford, GA 30054 is currently listed for sale with an asking price of $758,360. This property was built in 2026 and has 4 bedrooms and 3 full and 1 partial baths with 3042 sq. ft. Shepherds Crossing is located in the Saint Regis subdivision. Search Saint Regis real estate on www.jemelsmith.realtor today.