Jemel Smith

BEDS5
BATHS4 full 1 partial
SQUARE FEET3,251
MLS#10813376
STATUSNew
PROPERTY TYPEResidential - Single Family
SUBDIVISIONBriar Creek
NEIGHBORHOODAtlanta
Property Description
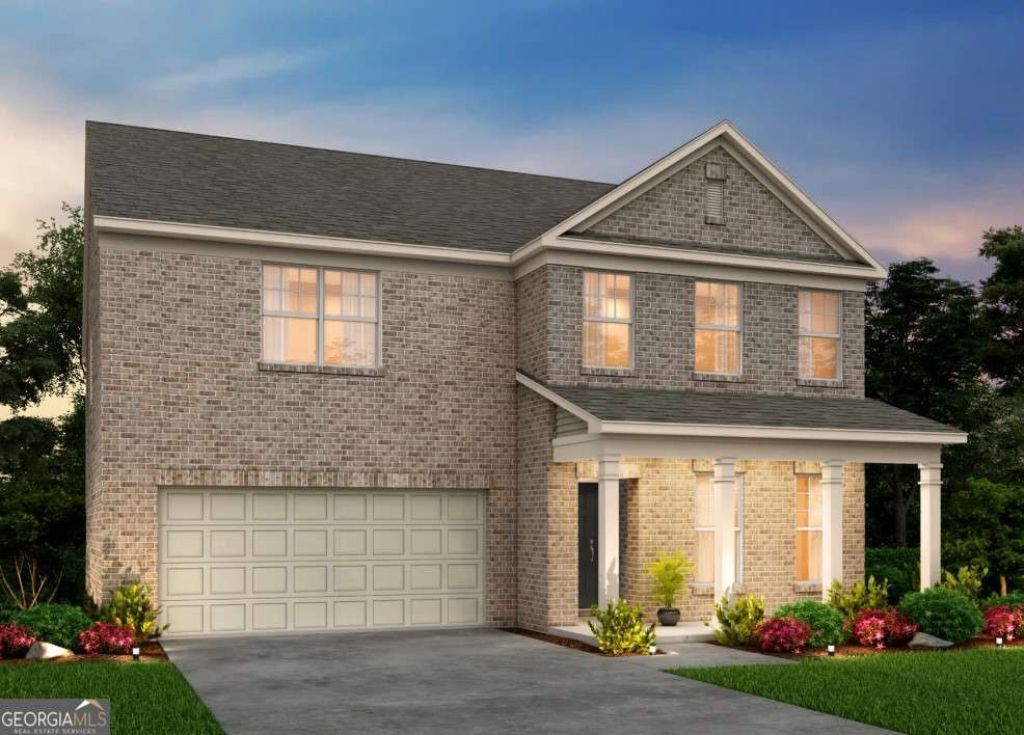
Discover the perfect blend of style, space, and thoughtful design in the Pennington plan, a stunning 5-bedroom, 4.5-bath home crafted for modern living. Located in the sought-after Briar Creek community, this residence offers the ideal balance of luxury and everyday comfort. Welcome family or visitors with ease thanks to a private guest retreat complete with its own ensuite bathroom featuring double vanities. A true comfort and convenience. Whether you're hosting or unwinding, the open concept kitchen flows seamlessly into the main living spaces, creating the perfect environment for connection and entertaining. A spacious upstairs loft adds flexible living options ideal for a media room, play area, or home office. Relax, dine, or entertain on the covered back patio, offering year-round enjoyment. Built with lasting quality and curb appeal, the Pennington boasts 3-sides full brick construction, delivering durability and timeless style. Available September 2026. Briar Creek invites you to experience a community where comfort and connection come naturally. With thoughtfully planned streetscapes, quality-built homes, and convenient access to local amenities, Briar Creek is the perfect place to plant roots. *Photos are reflective of a model home.
Upcoming Open Houses
Open House Saturday August 1st, 12:00pm - 4:00pm
Open House Sunday August 2nd, 2:00pm - 5:00pm
Property Features
Property Type: Residential - Single Family
Basement: None
Cooling: Ceiling Fan(s), Central Air, Zoned
Fireplaces: 1
Garage: 2 car attached
Heating: None
Home Style: Brick 3 Side, Other, Traditional
Lot Size: 0.18 Acres
Roof Type: Composition, Other
Stories: 2.0
Taxes: $0
Year Built: 2026
Feature Descriptions
Additional Rooms: Foyer, Laundry, Loft
Amenities: Sidewalks, Street Lights
Appliances: Dishwasher, Disposal, Microwave, Other, Range, Stainless Steel Appliance(s)
Days on Site: 2
Dining Room: Dining Rm/Living Rm Combo
Exterior: Brick, Concrete, Other
Fireplace Type: Factory Built, Family Room, Gas Starter
Flooring: Carpet, Hardwood, Tile
Foundation: Slab
Interior: Double Vanity, High Ceilings, Other, Separate Shower, Soaking Tub, Tray Ceiling(s), Walk-In Closet(s)
Kitchen: Breakfast Area, Kitchen Island, Solid Surface Counters, Walk-in Pantry
Parking Notes: Garage, Attached, Kitchen Level
Security Features: Smoke Detector(s)
Sewer: Public Sewer
Topography: Level, Other, Private
Utilities: Cable Available, Electricity Available, High Speed Internet, Natural Gas Available, Phone Available, Sewer Available, Underground Utilities, Water Available
Vegetation: Cleared, Grassed
Water: Public
Water: No Dock Or Boathouse
Window Features: Double Pane Windows
Local Schools
High School: Langston Hughes
Middle School: Sandtown
Elementary School: Wolf Creek
Listed By / Shown By
Listed By
Agency Name: Pulte Realty of Georgia, Inc
Agency Phone: 404-777-0267
Shown By
Agent Name: Jemel Smith
Agent Phone: (770) 891-2554
Agency Title: Crye-Leike Real Estate Services

Source: GAMLS
Estimate Your Payment
Estimated Payment
$ 1,320.63 per month $1,167.61 Principal & Interest $0.00 Property Tax (data not provided by mls) $153.02 Homeowner's InsuranceChange Payment Information
Privacy Policy / DMCA Notice / ADA Accessibility


This site is hosted, designed and copyright
© 1994 - 2026 by
Delta Media Group, Inc. -- Patent Pending --
6093 Marigold Way | MLS# 10813376
This single family home located at 6093 Marigold Way, Atlanta, GA 30349 is currently listed for sale with an asking price of $524,635. This property was built in 2026 and has 5 bedrooms and 4 full and 1 partial baths with 3251 sq. ft. Marigold Way is located in the Briar Creek subdivision. Search Briar Creek real estate on www.jemelsmith.realtor today.