Jemel Smith

BEDS5
BATHS3 full
SQUARE FEET2,622
MLS#10813579
STATUSNew
PROPERTY TYPEResidential - Single Family
SUBDIVISIONBriar Creek
NEIGHBORHOODAtlanta
Property Description
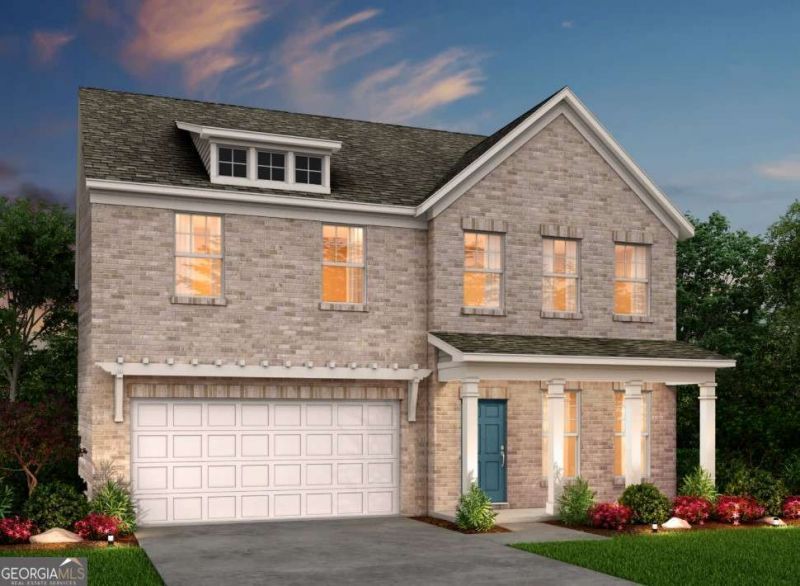
Step into the Hampton plan at Briar Creek, where thoughtful design meets everyday comfort. Built by Pulte Homes, the Hampton welcomes you with a front room that's just right for remote work or a quiet evening in. The heart of the home is an open, light-filled kitchen and living area anchored by a warm fireplace designed to keep conversations flowing. Cook up your favorites in a kitchen that features quartz counters, a sizeable island and stainless-steel appliances. Hosting overnight guests? A tucked-away guest bedroom and full bath on the main floor offer privacy and flexibility, great for family visits or anyone needing their own space. Upstairs, discover a roomy loft that's ready to become whatever you need like an office, movie spot, or creative corner. A second-floor laundry room adds to the home's convenience. The owner's suite offers a quiet break from the day, with a tray ceiling overhead and a walk-in closet off the private ensuite that features double vanities and a tiled shower. The home's exterior offers a durable and timeless design with 3-sides brick. Briar Creek blends neighborhood charm with modern living, just minutes from shopping, dining, and major travel routes. Available October 2026. *Photos are reflective of a model home.
Upcoming Open Houses
Open House Saturday August 1st, 12:00pm - 4:00pm
Open House Sunday August 2nd, 2:00pm - 5:00pm
Property Features
Property Type: Residential - Single Family
Basement: None
Cooling: Ceiling Fan(s), Central Air, Zoned
Fireplaces: 1
Garage: 2 car attached
Heating: Central, Zoned
Home Style: Brick 3 Side, Traditional
Lot Size: 0.18 Acres
Roof Type: Composition, Other
Stories: 2.0
Taxes: $0
Year Built: 2026
Feature Descriptions
Additional Rooms: Foyer, Laundry, Loft
Amenities: Sidewalks, Street Lights
Appliances: Dishwasher, Disposal, Microwave, Other, Range, Stainless Steel Appliance(s)
Days on Site: 2
Dining Room: Dining Rm/Living Rm Combo
Exterior: Brick, Concrete, Other
Fireplace Type: Family Room
Flooring: Carpet, Hardwood, Tile
Foundation: Slab
Interior: Double Vanity, High Ceilings, Other, Separate Shower, Soaking Tub, Tray Ceiling(s), Walk-In Closet(s)
Kitchen: Breakfast Area, Kitchen Island, Solid Surface Counters, Walk-in Pantry
Parking Notes: Garage, Attached, Kitchen Level, Garage Door Opener
Security Features: Smoke Detector(s)
Sewer: Public Sewer
Topography: Corner Lot, Level, Other, Private
Utilities: Cable Available, Electricity Available, Natural Gas Available, Phone Available, Sewer Available, Underground Utilities, Water Available
Vegetation: Cleared, Grassed
Water: Public
Water: No Dock Or Boathouse
Window Features: Double Pane Windows
Local Schools
High School: Langston Hughes
Middle School: Sandtown
Elementary School: Wolf Creek
Listed By / Shown By
Listed By
Agency Name: Pulte Realty of Georgia, Inc
Agency Phone: 404-777-0267
Shown By
Agent Name: Jemel Smith
Agent Phone: (770) 891-2554
Agency Title: Crye-Leike Real Estate Services

Source: GAMLS
Estimate Your Payment
Estimated Payment
$ 1,169.36 per month $1,033.86 Principal & Interest $0.00 Property Tax (data not provided by mls) $135.49 Homeowner's InsuranceChange Payment Information
Privacy Policy / DMCA Notice / ADA Accessibility


This site is hosted, designed and copyright
© 1994 - 2026 by
Delta Media Group, Inc. -- Patent Pending --
6084 Marigold Way | MLS# 10813579
This single family home located at 6084 Marigold Way, Atlanta, GA 30349 is currently listed for sale with an asking price of $464,540. This property was built in 2026 and has 5 bedrooms and 3 full baths with 2622 sq. ft. Marigold Way is located in the Briar Creek subdivision. Search Briar Creek real estate on www.jemelsmith.realtor today.