Jemel Smith

BEDS3
BATHS2 full
SQUARE FEET1,260
MLS#10803117
STATUSActive
PROPERTY TYPEResidential - Single Family
SUBDIVISIONHENRY W JARRETT LANDS
NEIGHBORHOODGillsville
Property Description
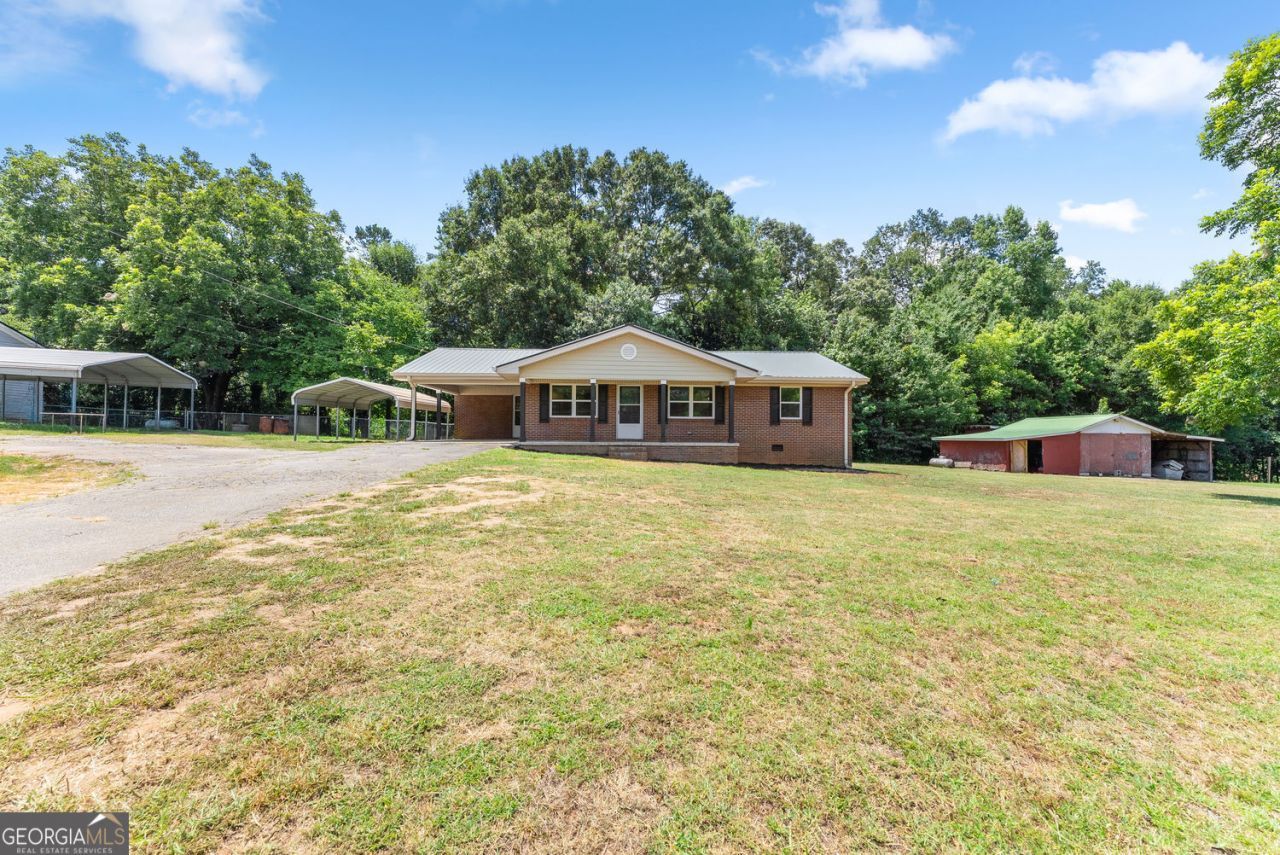
Welcome to 6018 Highway 52, Gillsville, GA 30543-a beautifully updated four-sided brick home that combines timeless durability with modern finishes. This move-in-ready home has been thoughtfully renovated throughout, featuring a brand-new kitchen with updated cabinetry, countertops, and appliances, as well as beautifully remodeled bathrooms designed for both style and functionality. Additional updates include a new HVAC system, newer energy-efficient windows, new plumbing, and fresh interior finishes that provide peace of mind for years to come. The classic brick exterior offers low-maintenance living and lasting curb appeal, while the refreshed interior creates a warm and inviting atmosphere perfect for everyday living and entertaining. Conveniently located with easy access to nearby schools, shopping, and major roadways, this home offers an excellent opportunity for anyone seeking quality construction paired with modern upgrades.
Property Features
Property Type: Residential - Single Family
Basement: Crawl Space
Cooling: Central Air
Garage: 4
Heating: Central
Home Style: Ranch
Lot Size: 0.76 Acres
Roof Type: Metal
Stories: 1.0
Taxes: $1,855
Year Built: 1968
Feature Descriptions
Appliances: Dishwasher, Refrigerator
Days on Site: 19
Exterior: Brick
Fencing: Chain Link
Flooring: Hardwood
Foundation: Block
Interior: Master On Main Level, Other
Parking Notes: Carport
Sewer: Septic Tank
Structures: Shed(s)
Water: Well
Window Features: Double Pane Windows
Local Schools
High School: East Hall
Middle School: East Hall
Elementary School: Lula
Listed By / Shown By
Listed By
Agency Name: eXp Realty
Agency Phone: 888-959-9461
Shown By
Agent Name: Jemel Smith
Agent Phone: (770) 891-2554
Agency Title: Crye-Leike Real Estate Services

Source: GAMLS
Estimate Your Payment
Estimated Payment
$ 879.55 per month $640.96 Principal & Interest $154.58 Property Tax $84.00 Homeowner's InsuranceChange Payment Information
Privacy Policy / DMCA Notice / ADA Accessibility


This site is hosted, designed and copyright
© 1994 - 2026 by
Delta Media Group, Inc. -- Patent Pending --
6018 Hwy 52 | MLS# 10803117
This single family home located at 6018 Hwy 52, Gillsville, GA 30543 is currently listed for sale with an asking price of $288,000. This property was built in 1968 and has 3 bedrooms and 2 full baths with 1260 sq. ft. Hwy 52 is located in the HENRY W JARRETT LANDS subdivision. Search HENRY W JARRETT LANDS real estate on www.jemelsmith.realtor today.