Jemel Smith

BEDS3
BATHS3 full 1 partial
SQUARE FEET2,446
MLS#10811933
STATUSNew
PROPERTY TYPEResidential - Condominium
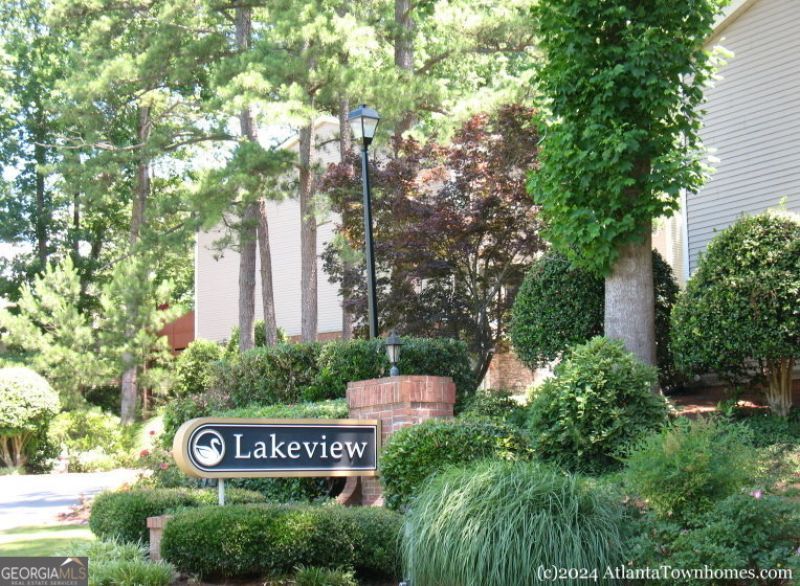
SUBDIVISIONLakeview Of Dunwoody S
NEIGHBORHOODSandy Springs
Property Description
Located in desirable Sandy Springs, this spacious 3-story condo offers approximately 2,644 sq. ft. with 3 bedrooms and 3.5 bathrooms. Recent improvements include a new roof, new and updated electrical panel, new smoke alarms, fresh interior paint, and a remodeled first-floor bathroom, plus a new second-story deck for outdoor enjoyment. Residents also benefit from tennis courts, a clubhouse with swimming pool, and a pet-friendly community. Come see all this home and community have to offer!
Property Features
Property Type: Residential - Condominium
Basement: None
Cooling: Electric, Ceiling Fan(s), Central Air
Fireplaces: 3
Garage: 2 car attached
Heating: Electric, Zoned, Dual
Home Style: Contemporary
Roof Type: Composition
Stories: 3.0
Taxes: $5,585
Year Built: 1974
Feature Descriptions
Additional Rooms: Foyer, Family Room
Amenities: Clubhouse, Lake, Pool, Tennis Court(s)
Appliances: Dishwasher, Disposal, Ice Maker, Microwave, Refrigerator
Days on Site: 5
Dining Room: Separate Room
Exterior: Stone, Vinyl Siding
Fireplace Type: Living Room, Master Bedroom
Flooring: Hardwood
Foundation: Slab
Interior: Separate Shower, Soaking Tub, Split Bedroom Plan, Tile Bath, Walk-In Closet(s)
Kitchen: Breakfast Area, Pantry, Solid Surface Counters
Parking Notes: Garage, Attached, Garage Door Opener
Security: yes
Security Features: Open Access, Security System, Smoke Detector(s)
Sewer: Public Sewer
Swimming Pool: Yes
Topography: None
Utilities: Sewer Connected
Water: Public
Water: No Dock Or Boathouse
Local Schools
High School: Riverwood
Middle School: Ridgeview
Elementary School: High Point
Listed By / Shown By
Listed By
Agency Name: Market South Properties Inc.
Agency Phone: 770-898-4899
Shown By
Agent Name: Jemel Smith
Agent Phone: (770) 891-2554
Agency Title: Crye-Leike Real Estate Services

Source: GAMLS
Estimate Your Payment
Estimated Payment
$ 1,849.89 per month $1,224.06 Principal & Interest $465.42 Property Tax $160.42 Homeowner's InsuranceChange Payment Information
Privacy Policy / DMCA Notice / ADA Accessibility


This site is hosted, designed and copyright
© 1994 - 2026 by
Delta Media Group, Inc. -- Patent Pending --
60 Basswood Circle | MLS# 10811933
This condo located at 60 Basswood Circle, Sandy Springs, GA 30328 is currently listed for sale with an asking price of $550,000. This property was built in 1974 and has 3 bedrooms and 3 full and 1 partial baths with 2446 sq. ft. Basswood Circle is located in the Lakeview Of Dunwoody S subdivision. Search Lakeview Of Dunwoody S real estate on www.jemelsmith.realtor today.