Jemel Smith

BEDS3
BATHS2 full 1 partial
SQUARE FEET2,430
MLS#10813745
STATUSNew
PROPERTY TYPEResidential - Single Family
SUBDIVISIONThe Hills Of Waters Edge
NEIGHBORHOODStone Mountain
Property Description
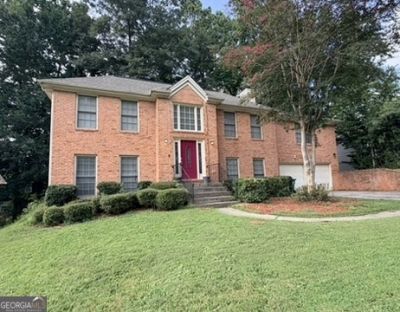
PROPERTY BEING SOLD AS-IS, WHERE-IS WITH NO SELLER DISCLOSURES OR REPAIRS. 3 BEDROOM, 2.5 BATH HOME. LARGE MASTER WITH WALK-IN CLOSET, JACUZZI TUB AND A SEPARATE SHOWER AND DOUBLE VANITY. COZY DEN WITH FIREPLACE, SEPARATE FORMAL DINING ROOM AND FAMILY GREAT ROOM. CONVENIENT LOCATION TO LOCAL BUSINESSES, PARKS AND SHOPPING. NEWER ROOF. TWO UPGRADED HVAC UNITS.
Property Features
Property Type: Residential - Single Family
Basement: None
Cooling: Ceiling Fan(s), Central Air
Fireplaces: 1
Heating: Central
Home Style: Brick Front, Traditional
Lot Size: 0.20 Acres
Roof Type: Composition
Stories: 2.0
Taxes: $5,379
Year Built: 1988
Feature Descriptions
Additional Rooms: Den, Family Room, Foyer
Amenities: Clubhouse, Lake, Pool, Sidewalks, Street Lights, Tennis Court(s)
Appliances: Dishwasher, Disposal, Dryer, Ice Maker, Microwave, Range, Refrigerator, Stainless Steel Appliance(s), Washer
Dining Room: Separate Room
Exterior: Brick, Vinyl Siding
Fireplace Type: Family Room
Flooring: Carpet, Hardwood, Laminate
Interior: Double Vanity, High Ceilings, Master On Main Level, Separate Shower, Soaking Tub, Split Foyer, Entrance Foyer, Walk-In Closet(s)
Parking Notes: Garage, Parking Pad, Kitchen Level, Garage Door Opener
Security: yes
Security Features: Security System
Sewer: Public Sewer
Structures: Garage(s)
Swimming Pool: Yes
Topography: None
Utilities: Electricity Available, Sewer Connected, Underground Utilities, Water Available
Water: Public
Local Schools
High School: Stephenson
Middle School: Stephenson
Elementary School: Princeton
Listed By / Shown By
Listed By
Agency Name: HPMC Realty
Agency Phone: 678-675-0788
Shown By
Agent Name: Jemel Smith
Agent Phone: (770) 891-2554
Agency Title: Crye-Leike Real Estate Services

Source: GAMLS
Estimate Your Payment
Estimated Payment
$ 1,291.52 per month $745.56 Principal & Interest $448.25 Property Tax $97.71 Homeowner's InsuranceChange Payment Information
Privacy Policy / DMCA Notice / ADA Accessibility


This site is hosted, designed and copyright
© 1994 - 2026 by
Delta Media Group, Inc. -- Patent Pending --
595 Mountain Harbor | MLS# 10813745
This single family home located at 595 Mountain Harbor, Stone Mountain, GA 30087 is currently listed for sale with an asking price of $335,000. This property was built in 1988 and has 3 bedrooms and 2 full and 1 partial baths with 2430 sq. ft. Mountain Harbor is located in the The Hills Of Waters Edge subdivision. Search The Hills Of Waters Edge real estate on www.jemelsmith.realtor today.