Jemel Smith

BEDS2
BATHS2 full
SQUARE FEET1,500
MLS#10814570
STATUSNew
PROPERTY TYPEResidential - Single Family
NEIGHBORHOODCovington
Property Description
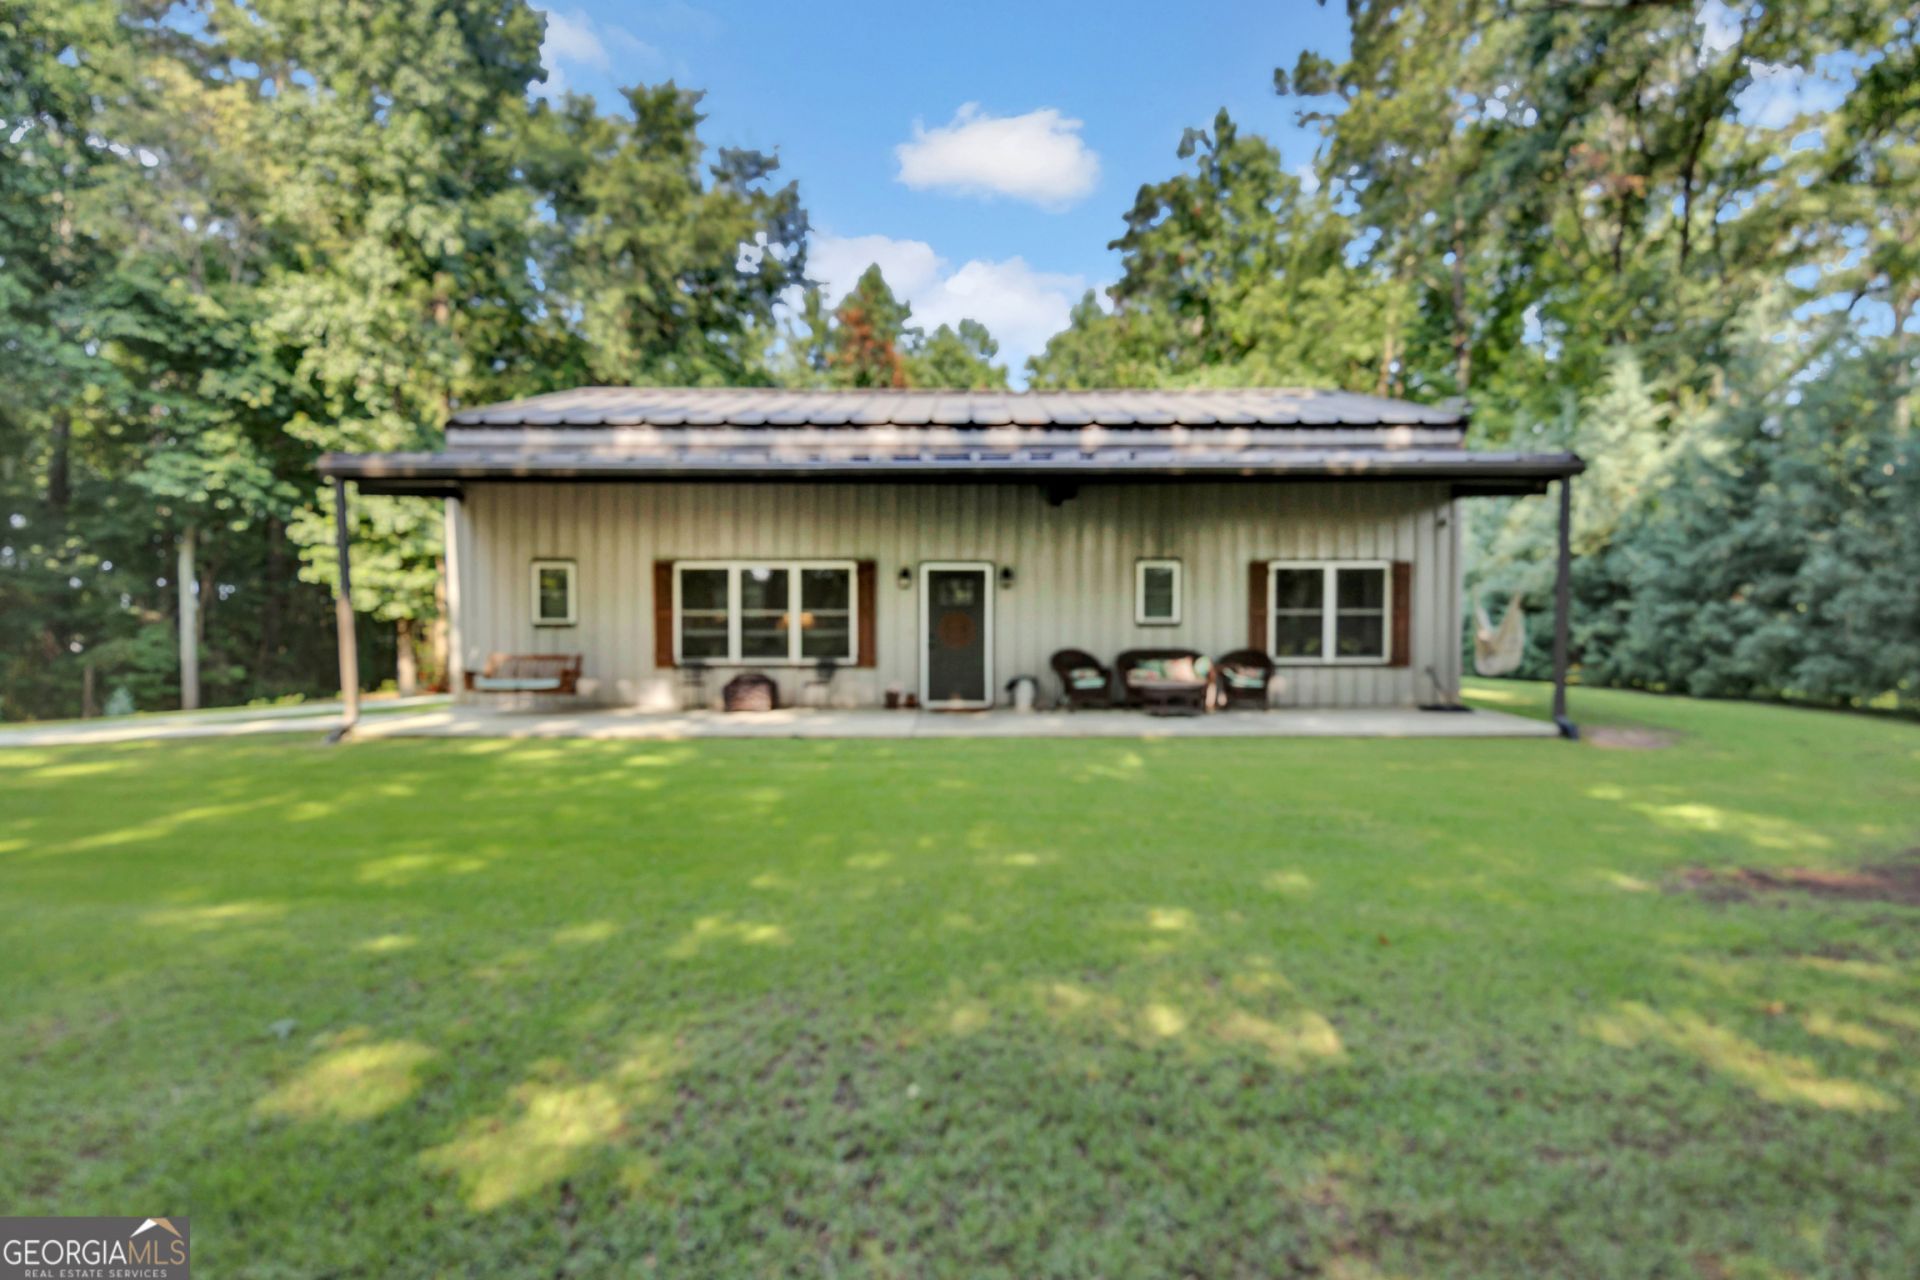
Welcome home to this stunning barndominium that perfectly blends country living with contemporary comfort. Featuring an open-concept floor plan, soaring ceilings, and abundant natural light, this one of a kind property offers a warm, inviting atmosphere with room to entertain and relax. This spacious kitchen boasts modern finishes, ample cabinetry, stainless appliances over looking living and dining area. The master bedroom provides a peaceful retreat with nice master bath, while the additional bedroom offers flexibility for family, guests or a home office. Step outside and enjoy the expansive covered porch- perfect for morning coffee, evening sunsets, or gathering with friends. With plenty of space for vehicles, hobbies, equipment, animals etc. Whether you're looking for a forever home or simple peaceful escape, this exceptional barndominium offers the best of country living with modern convenience. Very convenient to I-20, shopping, restaurants, churches etc. Could be sold with property next door 72 Greers Dairy.
Property Features
Property Type: Residential - Single Family
Basement: None
Cooling: Ceiling Fan(s), Central Air
Fireplaces: 1
Heating: Central
Lot Size: 1.28 Acres
Roof Type: Metal
Stories: 1.0
Taxes: $1,380
Year Built: 2019
Feature Descriptions
Additional Rooms: Family Room, Laundry, Loft
Appliances: Dishwasher, Ice Maker, Microwave, Range, Refrigerator, Stainless Steel Appliance(s)
Exterior: Aluminum Siding
Fireplace Type: Living Room, Other
Foundation: Slab
Interior: Beamed Ceilings, High Ceilings, Master On Main Level, Separate Shower, Soaking Tub, Tile Bath, Vaulted Ceiling(s), Walk-In Closet(s)
Kitchen: Breakfast Area, Pantry, Solid Surface Counters
Parking Notes: Kitchen Level, Side/Rear Entrance
Sewer: Septic Tank
Topography: Level
Utilities: Cable Available, Electricity Available, High Speed Internet, Underground Utilities, Water Available
Water: Well
Local Schools
High School: Newton
Middle School: Cousins
Elementary School: Fairview
Listed By / Shown By
Listed By
Agency Name: Pinnacle Realtors
Agency Phone: 770-787-4028
Shown By
Agent Name: Jemel Smith
Agent Phone: (770) 891-2554
Agency Title: Crye-Leike Real Estate Services

Source: GAMLS
Estimate Your Payment
Estimated Payment
$ 1,499.48 per month $1,224.06 Principal & Interest $115.00 Property Tax $160.42 Homeowner's InsuranceChange Payment Information
Privacy Policy / DMCA Notice / ADA Accessibility


This site is hosted, designed and copyright
© 1994 - 2026 by
Delta Media Group, Inc. -- Patent Pending --
58 Greers Dairy Road | MLS# 10814570
This single family home located at 58 Greers Dairy Road, Covington, GA 30014 is currently listed for sale with an asking price of $550,000. This property was built in 2019 and has 2 bedrooms and 2 full baths with 1500 sq. ft.Search Covington real estate on www.jemelsmith.realtor today.