Jemel Smith

BEDS3
BATHS2 full 1 partial
SQUARE FEET1,805
MLS#7780721
STATUS
PROPERTY TYPEResidential - Townhouse
SUBDIVISIONDowntown Fausett
SCHOOLRobinson - Dawson
Property Description
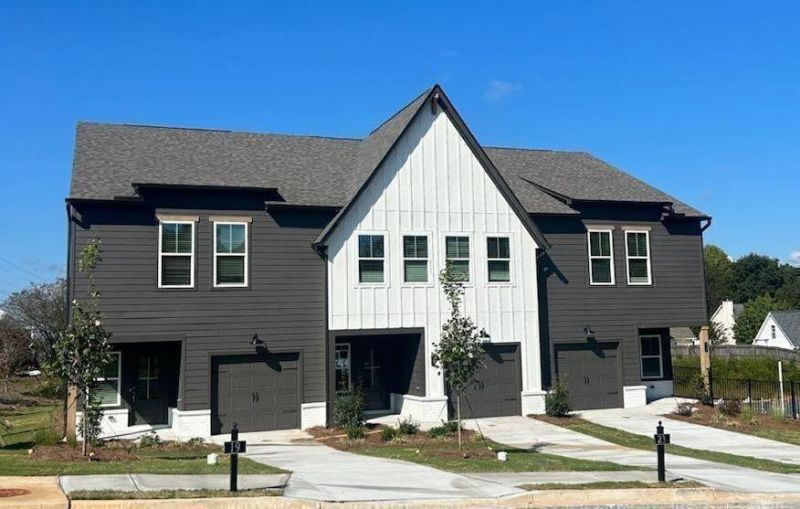
Downtown Fausett Homesite 20. Seller is offering $10,000 in incentives! New Construction townhome in Downtown Dawsonville! Garage with extra parking in the driveway. First floor is open concept with family room, powder room, dining area and a beautiful kitchen (Stainless steel appliances, pendant lights over the island, white cabinetry and granite countertops). Luxury vinyl flooring throughout the first floor. Second floor has 3 bedrooms. Huge master suite with walk-in closet is connected to the laundry room for convenience. The secondary bath has a split layout to allow multiple family members to get ready at the same time. This quiet community will have a total of 24 townhomes on a cul-de-sac road with streetlights, sidewalks and lawn care provided. Walk to downtown Dawsonville festivals and amenities including a schools, Lanier Tech, park, restaurants, grocery, and coffee shop! 10 minute drive to I-400, North Georgia Premium Outlets, Rock Creek Park and Atlanta Motorsports Park. Interior photos in listing are of similar townhome in the neighborhood.
Upcoming Open Houses
Open House Saturday August 1st, 1:00pm - 3:00pm
Open House Sunday August 2nd, 1:00pm - 3:00pm
Property Features
Property Type: Residential - Townhouse
Cooling: Zoned
Heating: Electric
Home Style: Other
Lot Size: X
Taxes: $1
Year Built: 2025
Feature Descriptions
Appliances: Disposal, Microwave
Association Fee Includes: Maintenance Grounds, Reserve Fund
Bedroom Features: Oversized Master
Days on Site: 57
Dining: Open Concept
HOA Fee: 150/Monthly
HOA Y/N: Yes
Interior: Double Vanity, Entrance Foyer, High Ceilings 9 ft Lower, High Ceilings 10 ft Upper
Kitchen: Solid Surface Counters, Kitchen Island, Pantry
Laundry: Upper Level
Lot Dimensions: X
Master Bath: Double Vanity
Neighborhood Amenities: Sidewalks, Street Lights
Parking Notes: Attached
Parking Total: 3
Road Frontage: City Street
Road Surface: Paved
Security: Smoke Detector(s)
Sewer: Public Sewer
Special View Info: Neighborhood
Utilities: Electricity Available, Sewer Available, Underground Utilities, Water Available
Water: Public
Local Schools
High School: Dawson County
Middle School: Dawson County
Elementary School: Robinson
School District: Robinson - Dawson
Listed By / Shown By
Listed By
Agency Name: LLane & Co.
Agency Phone: 404-939-0305
Shown By
Agent Name: Jemel Smith
Agent Phone: (770) 891-2554
Agency Title: Crye-Leike Real Estate Services

Source: FMLS
Estimate Your Payment
Estimated Payment
$ 830.52 per month $734.21 Principal & Interest $0.08 Property Tax $96.22 Homeowner's InsuranceChange Payment Information
Listings identified with the FMLS IDX logo come from FMLS and are held by brokerage firms other than the owner of this website and the listing brokerage is identified
in any listing details. Information is deemed reliable but is not guaranteed. If you believe any FMLS listing contains material that infringes your copyrighted
work, please click here DMCA Notice to review our DMCA policy and learn how to submit a takedown request. © 2026 First Multiple Listing Service, Inc.
Privacy Policy / DMCA Notice / ADA Accessibility


This site is hosted, designed and copyright
© 1994 - 2026 by
Delta Media Group, Inc. -- Patent Pending --
58 Fausett Lane | MLS# 7780721
This townhouse located at 58 Fausett Lane, Dawsonville, GA 30534 is currently listed for sale with an asking price of $329,900. This property was built in 2025 and has 3 bedrooms and 2 full and 1 partial baths with 1805 sq. ft. Fausett Lane is located in the Downtown Fausett subdivision within the Robinson - Dawson school district. Search Downtown Fausett real estate on www.jemelsmith.realtor today.