Jemel Smith

BEDS4
BATHS2 full 1 partial
SQUARE FEET2,183
MLS#7810657
STATUS
PROPERTY TYPEResidential - Single Family
SUBDIVISIONBrookstone
SCHOOLFord - Harrison
Property Description
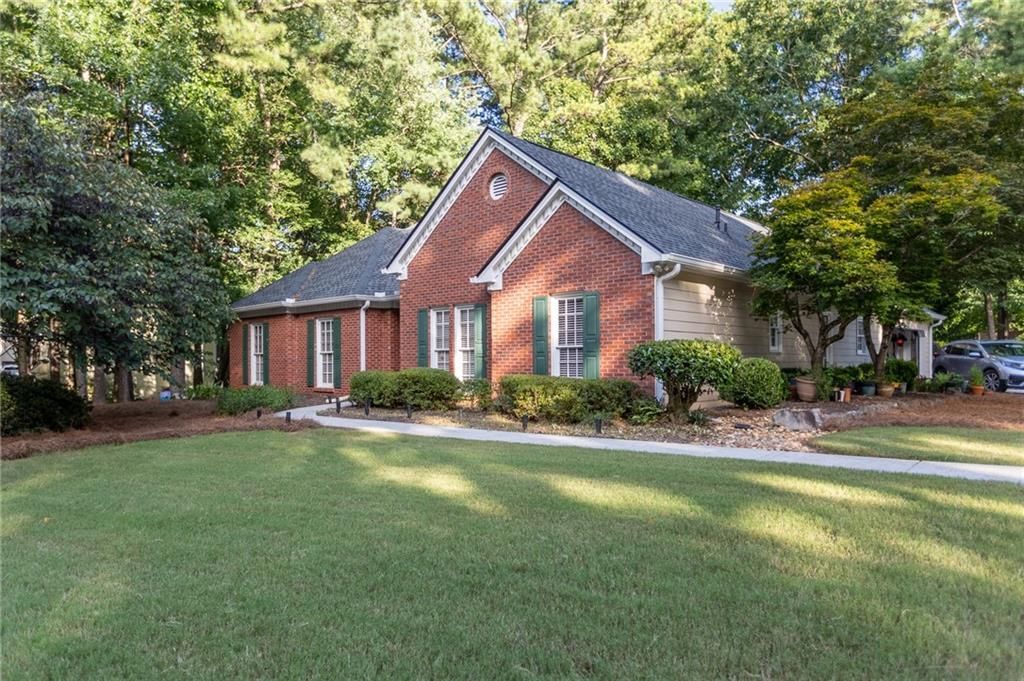
RARE hard-to-find truly stepless ranch in the coveted Brookstone Country Club! This is the unicorn property you have been waiting for, offering effortless single-level living on a slab just a short, effortless stroll to the neighborhood pool, tennis courts, and premier community amenities.As you approach, the classic 3-sided brick exterior provides timeless curb appeal and low-maintenance durability. Step inside through the front entry and immediately notice the stunning, wide-plank hardwood floors that flow seamlessly throughout the entire home, creating an open and unified feel. Offering a spacious and functional layout with 4 large bedrooms and 2.5 beautifully updated bathrooms, this home has room for everyone.The dramatic vaulted living room draws you in with its soaring ceilings, ceiling fan, and classic brick fireplace flanked by traditional millwork, making it the ultimate gathering space for chilly evenings or relaxing weekends. The heart of the home is the fully remodeled kitchen, finished with crisp white cabinetry, sleek countertops, coordinating tile backsplash, stainless steel appliances, and a breakfast bar overlooking the casual dining space. It is a functional and beautiful layout designed for hosting or whipping up everyday meals.Every single bathroom, including the half bath and full baths, has been completely reimagined and updated with gorgeous designer fixtures, stylish vanities, modern lighting, and immaculate custom tilework. The secondary bath features a sleek vessel sink vanity and a glass-accented cabinet, while the primary suite offers a private retreat highlighted by an elegant tray ceiling, a spacious bedroom layout, and a spa-inspired en-suite bath with dual vanities and modern mirrors. The additional bedrooms offer plush carpeting or hardwood options, with one showcasing classic vertical striped wallpaper and abundant natural light, and another featuring charming floral wall accents.Outside is your ultimate private sanctuary. Step off the back of the home onto a massive, oversized wood deck that overlooks an incredible, professionally landscaped yard. Surrounded by mature trees and lush greenery, the private backyard provides a tranquil setting for morning coffee, weekend barbecues, or large-scale outdoor entertaining. Do not miss this rare, turnkey opportunity to secure elite single-level living in a premier country club setting!
Property Features
Property Type: Residential - Single Family
Cooling: Central Air, Electric
Fireplaces: 1
Garage: 2 car attached
Heating: Central, Natural Gas
Home Style: Garden (1 Level), Ranch, Traditional
Lot Size: 0.34 Acres
Roof Type: Composition
Taxes: $966
Year Built: 1989
Feature Descriptions
Accessibility: Accessible Bedroom, Accessible Closets, Accessible Entrance, Accessible Hallway(s), Accessible Kitchen
Appliances: Dishwasher, Disposal, Electric Cooktop, Electric Oven, Electric Range, Gas Water Heater, Microwave, Refrigerator
Bedroom Features: Master on Main, Oversized Master
Days on Site: 4
Dining: Separate Dining Room
Exterior: Brick 3 Sides
Exterior: Courtyard, Gas Grill, Private Yard, Rain Gutters
Fireplace: Family Room, Gas Log, Gas Starter, Living Room, Masonry
HOA Fee: 700/Annually
HOA Y/N: Yes
Interior: Cathedral Ceiling(s), Crown Molding, Double Vanity, Entrance Foyer, High Ceilings 10 ft Main, His and Hers Closets, Recessed Lighting, Vaulted Ceiling(s), Walk-In Closet(s)
Kitchen: Breakfast Room, Cabinets White, Pantry, Stone Counters, View to Family Room
Laundry: Main Level
Lot: Back Yard, Front Yard, Landscaped, Level, Private, Wooded
Lot Dimensions: x
Master Bath: Double Vanity, Separate Tub/Shower, Vaulted Ceiling(s), Whirlpool Tub
Neighborhood Amenities: Clubhouse, Country Club, Golf, Near Schools, Near Shopping, Park, Pickleball, Playground, Pool, Sidewalks, Street Lights, Tennis Court(s)
Parking Notes: Attached, Garage, Garage Door Opener, Garage Faces Si
Parking Total: 8
Road Frontage: County Road, Private Road
Road Surface: Asphalt
Security: Smoke Detector(s)
Sewer: Public Sewer
Special View Info: Neighborhood
Utilities: Cable Available, Electricity Available, Natural Gas Available, Phone Available, Sewer Available, Underground Utilities, Water Available
Water: Public
Local Schools
High School: Harrison
Middle School: Durham
Elementary School: Ford
School District: Ford - Harrison
Listed By / Shown By
Listed By
Agency Name: Brooks Dove Realty, LLC
Agency Phone: 770-530-8441
Shown By
Agent Name: Jemel Smith
Agent Phone: (770) 891-2554
Agency Title: Crye-Leike Real Estate Services

Source: FMLS
Estimate Your Payment
Estimated Payment
$ 1,331.56 per month $1,106.11 Principal & Interest $80.50 Property Tax $144.96 Homeowner's InsuranceChange Payment Information
Listings identified with the FMLS IDX logo come from FMLS and are held by brokerage firms other than the owner of this website and the listing brokerage is identified
in any listing details. Information is deemed reliable but is not guaranteed. If you believe any FMLS listing contains material that infringes your copyrighted
work, please click here DMCA Notice to review our DMCA policy and learn how to submit a takedown request. © 2026 First Multiple Listing Service, Inc.
Privacy Policy / DMCA Notice / ADA Accessibility


This site is hosted, designed and copyright
© 1994 - 2026 by
Delta Media Group, Inc. -- Patent Pending --
5677 Fairwood Drive Nw | MLS# 7810657
This single family home located at 5677 Fairwood Drive Nw, Acworth, GA 30101 is currently listed for sale with an asking price of $497,000. This property was built in 1989 and has 4 bedrooms and 2 full and 1 partial baths with 2183 sq. ft. Fairwood Drive Nw is located in the Brookstone subdivision within the Ford - Harrison school district. Search Brookstone real estate on www.jemelsmith.realtor today.