Jemel Smith

BEDS5
BATHS4 full
SQUARE FEET5,406
MLS#10812137
STATUSNew
PROPERTY TYPEResidential - Single Family
SUBDIVISIONUnion Crossing
NEIGHBORHOODSouth Fulton
Property Description
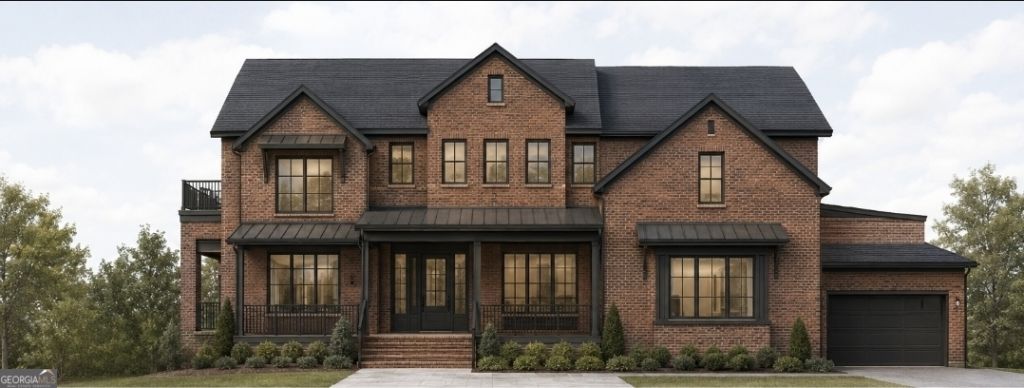
TO BE BUILT : Welcome to The Goldhawk in Union Crossing, a distinguished new-construction residence spanning three thoughtfully designed levels of refined comfort and exceptional versatility. The main level showcases an open-concept design centered around a statement kitchen with an oversized island, generous cabinetry, and seamless flow into the dining and expansive family room. A private office, guest bedroom, full bath, mudroom, and three-car garage add effortless functionality. Upstairs, the luxurious primary suite features a spacious bedroom, private sitting room, spa-inspired bath, and expansive walk-in closet. Three additional bedrooms, multiple baths, a generous loft, and convenient laundry complete the level. The spacious unfinished basement is ready for future customization.
Property Features
Property Type: Residential - Single Family
Basement: Full, Unfinished
Basement: Yes
Cooling: Ceiling Fan(s), Central Air
Fireplaces: 2
Heating: Electric, Natural Gas
Home Style: Brick 4 Side, Traditional
Lot Size: 0.39 Acres
Roof Type: Metal, Other
Stories: 3.0
Taxes: $0
Year Built: 2026
Feature Descriptions
Additional Rooms: Bonus Room, Family Room, Foyer, Great Room, Laundry, Loft, Office
Amenities: Clubhouse, Fitness Center, Pool, Tennis Court(s)
Appliances: Cooktop, Dishwasher, Double Oven, Microwave, Refrigerator, Stainless Steel Appliance(s)
Days on Site: 5
Exterior: Brick, Concrete
Flooring: Carpet, Hardwood
Interior: Double Vanity, Separate Shower, Soaking Tub, Tray Ceiling(s), Entrance Foyer, Vaulted Ceiling(s), Walk-In Closet(s)
Parking Notes: Garage, Attached
Sewer: Public Sewer
Swimming Pool: Yes
Utilities: Electricity Available, Natural Gas Available
Water: Public
Local Schools
High School: Westlake
Middle School: Sandtown
Elementary School: Wolf Creek
Listed By / Shown By
Listed By
Agency Name: eXp Realty
Agency Phone: 888-959-9461
Shown By
Agent Name: Jemel Smith
Agent Phone: (770) 891-2554
Agency Title: Crye-Leike Real Estate Services

Source: GAMLS
Estimate Your Payment
Estimated Payment
$ 1,824.99 per month $1,613.54 Principal & Interest $0.00 Property Tax (data not provided by mls) $211.46 Homeowner's InsuranceChange Payment Information
Privacy Policy / DMCA Notice / ADA Accessibility


This site is hosted, designed and copyright
© 1994 - 2026 by
Delta Media Group, Inc. -- Patent Pending --
5614 Live Sage Drive | MLS# 10812137
This single family home located at 5614 Live Sage Drive, South Fulton, GA 30349 is currently listed for sale with an asking price of $725,000. This property was built in 2026 and has 5 bedrooms and 4 full baths with 5406 sq. ft. Live Sage Drive is located in the Union Crossing subdivision. Search Union Crossing real estate on www.jemelsmith.realtor today.