Jemel Smith

BEDS4
BATHS3 full 1 partial
SQUARE FEET3,550
MLS#7792710
STATUS
PROPERTY TYPEResidential - Single Family
SUBDIVISIONAvondale Hills
SCHOOLAvondale - Druid Hills
Property Description
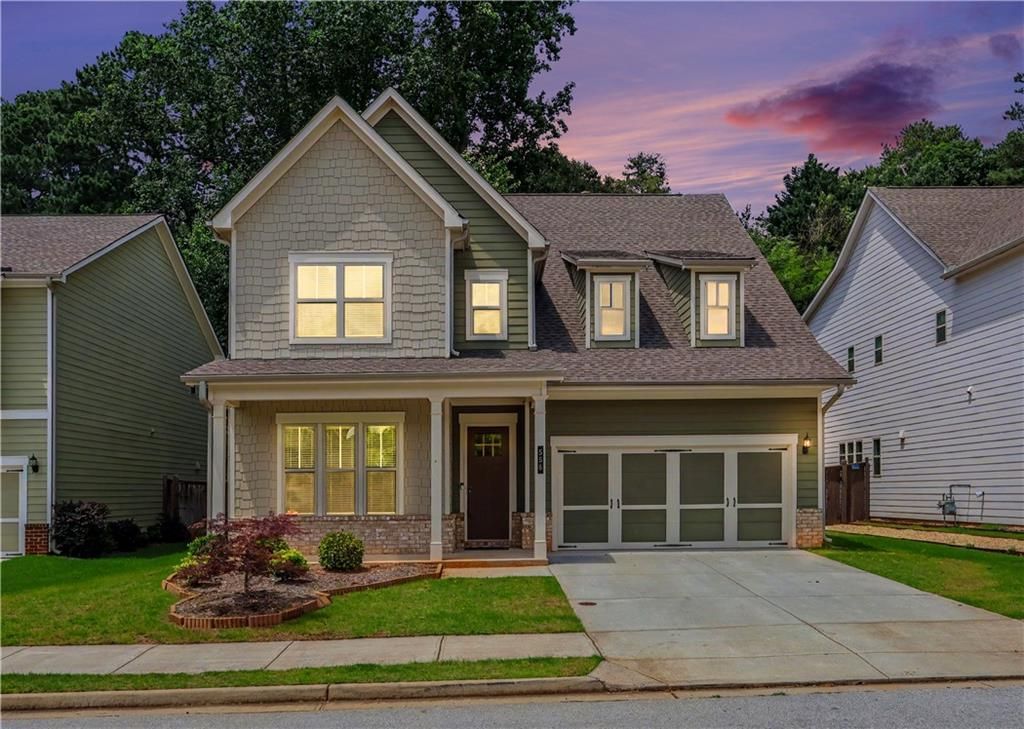
***PRICED TO SELL***Rare master on the main, chef's kitchen, and a fully fenced artificial turf backyard make 556 Avondale Hills Drive one of the most compelling offerings in the area. This stunning 4-bedroom, 3.5-bath craftsman features a spa-inspired primary suite on the main level with a soaking tub, double vanity, and separate shower, an open-concept living and dining area anchored by a chef's kitchen with double ovens, gas cooktop, a large island with eat-in seating, walk-in pantry, and stainless appliances, plus a gas fireplace, high ceilings, crown molding, central vacuum, and full smart home integration throughout. Upstairs, three generously sized bedrooms offer flexible space for guests, a home office, or room to grow, all with ample closet storage and well-appointed baths. Step outside to a level, fully fenced backyard with lush artificial turf that stays gorgeous year-round with zero maintenance, perfect for kids, pets, and weekend gatherings alike. A community walking trail and dog park are just steps away, and the location puts you minutes from downtown Avondale Estates, downtown Decatur, DeKalb Farmers Market, and MARTA, with eligibility for Museum Charter School and DeKalb School of the Arts. Move-in ready and priced to sell. *** ASK ABOUT SELLER INCENTIVES TOWARD CLOSING COSTS AND PREFERRED LENDER FINANCING OPTIONS THAT CAN MAKE THIS HOME EVEN MORE ATTAINABLE.***ALL OFFERS WILL BE REVIEWED***
Property Features
Property Type: Residential - Single Family
Cooling: Ceiling Fan(s), Central Air, Electric
Fireplaces: 1
Garage: 2
Heating: Central, ENERGY STAR Qualified Equipment, Natural Ga
Home Style: Craftsman, Traditional
Lot Size: 0.13 Acres
Roof Type: Composition
Taxes: $10,862
Year Built: 2019
Feature Descriptions
Appliances: Dishwasher, Disposal, Double Oven
Association Fee Includes: Reserve Fund, Trash
Bedroom Features: Master on Main, Oversized Master, Other
Days on Site: 33
Dining: Separate Dining Room
Exterior: Private Entrance, Private Yard, Rain Gutters
Exterior: Brick, Cement Siding, Frame
Fireplace: Gas Starter
HOA Fee: 845/Annually
HOA Y/N: Yes
Interior: Central Vacuum, Crown Molding, Disappearing Attic Stairs, Double Vanity, Entrance Foyer, High Ceilings 9 ft Main, High Ceilings 9 ft Upper, Recessed Lighting, Smart Home, Walk-In Closet(s), Other
Kitchen: Breakfast Bar, Cabinets Other, Eat-in Kitchen, Kitchen Island, Pantry Walk-In, Stone Counters, View to Family Room, Other
Laundry: Laundry Room, Lower Level, Mud Room
Lot: Back Yard, Front Yard, Landscaped, Level
Lot Dimensions: x
Master Bath: Double Vanity, Separate Tub/Shower, Soaking Tub, Other
Parking Notes: Driveway, Garage
Road Frontage: City Street
Road Surface: Asphalt
Security: Carbon Monoxide Detector(s), Smoke Detector(s)
Sewer: Public Sewer
Special View Info: Neighborhood, Other
Utilities: Cable Available, Electricity Available, Natural Gas Available, Phone Available, Sewer Available, Underground Utilities, Water Available
Water: Public
Local Schools
High School: Druid Hills
Middle School: Druid Hills
Elementary School: Avondale
School District: Avondale - Druid Hills
Listed By / Shown By
Listed By
Agency Name: Nathan's Realty
Agency Phone: 404-822-9510
Shown By
Agent Name: Jemel Smith
Agent Phone: (770) 891-2554
Agency Title: Crye-Leike Real Estate Services

Source: FMLS
Estimate Your Payment
Estimated Payment
$ 2,727.64 per month $1,611.31 Principal & Interest $905.17 Property Tax $211.17 Homeowner's InsuranceChange Payment Information
Listings identified with the FMLS IDX logo come from FMLS and are held by brokerage firms other than the owner of this website and the listing brokerage is identified
in any listing details. Information is deemed reliable but is not guaranteed. If you believe any FMLS listing contains material that infringes your copyrighted
work, please click here DMCA Notice to review our DMCA policy and learn how to submit a takedown request. © 2026 First Multiple Listing Service, Inc.
Privacy Policy / DMCA Notice / ADA Accessibility


This site is hosted, designed and copyright
© 1994 - 2026 by
Delta Media Group, Inc. -- Patent Pending --
556 Avondale Hills Drive | MLS# 7792710
This single family home located at 556 Avondale Hills Drive, Avondale Estates, GA 30032 is currently listed for sale with an asking price of $724,000. This property was built in 2019 and has 4 bedrooms and 3 full and 1 partial baths with 3550 sq. ft. Avondale Hills Drive is located in the Avondale Hills subdivision within the Avondale - Druid Hills school district. Search Avondale Hills real estate on www.jemelsmith.realtor today.