Jemel Smith

BEDS4
BATHS3 full
SQUARE FEET2,825
MLS#10815165
STATUSNew
PROPERTY TYPEResidential - Single Family
NEIGHBORHOODStockbridge
Property Description
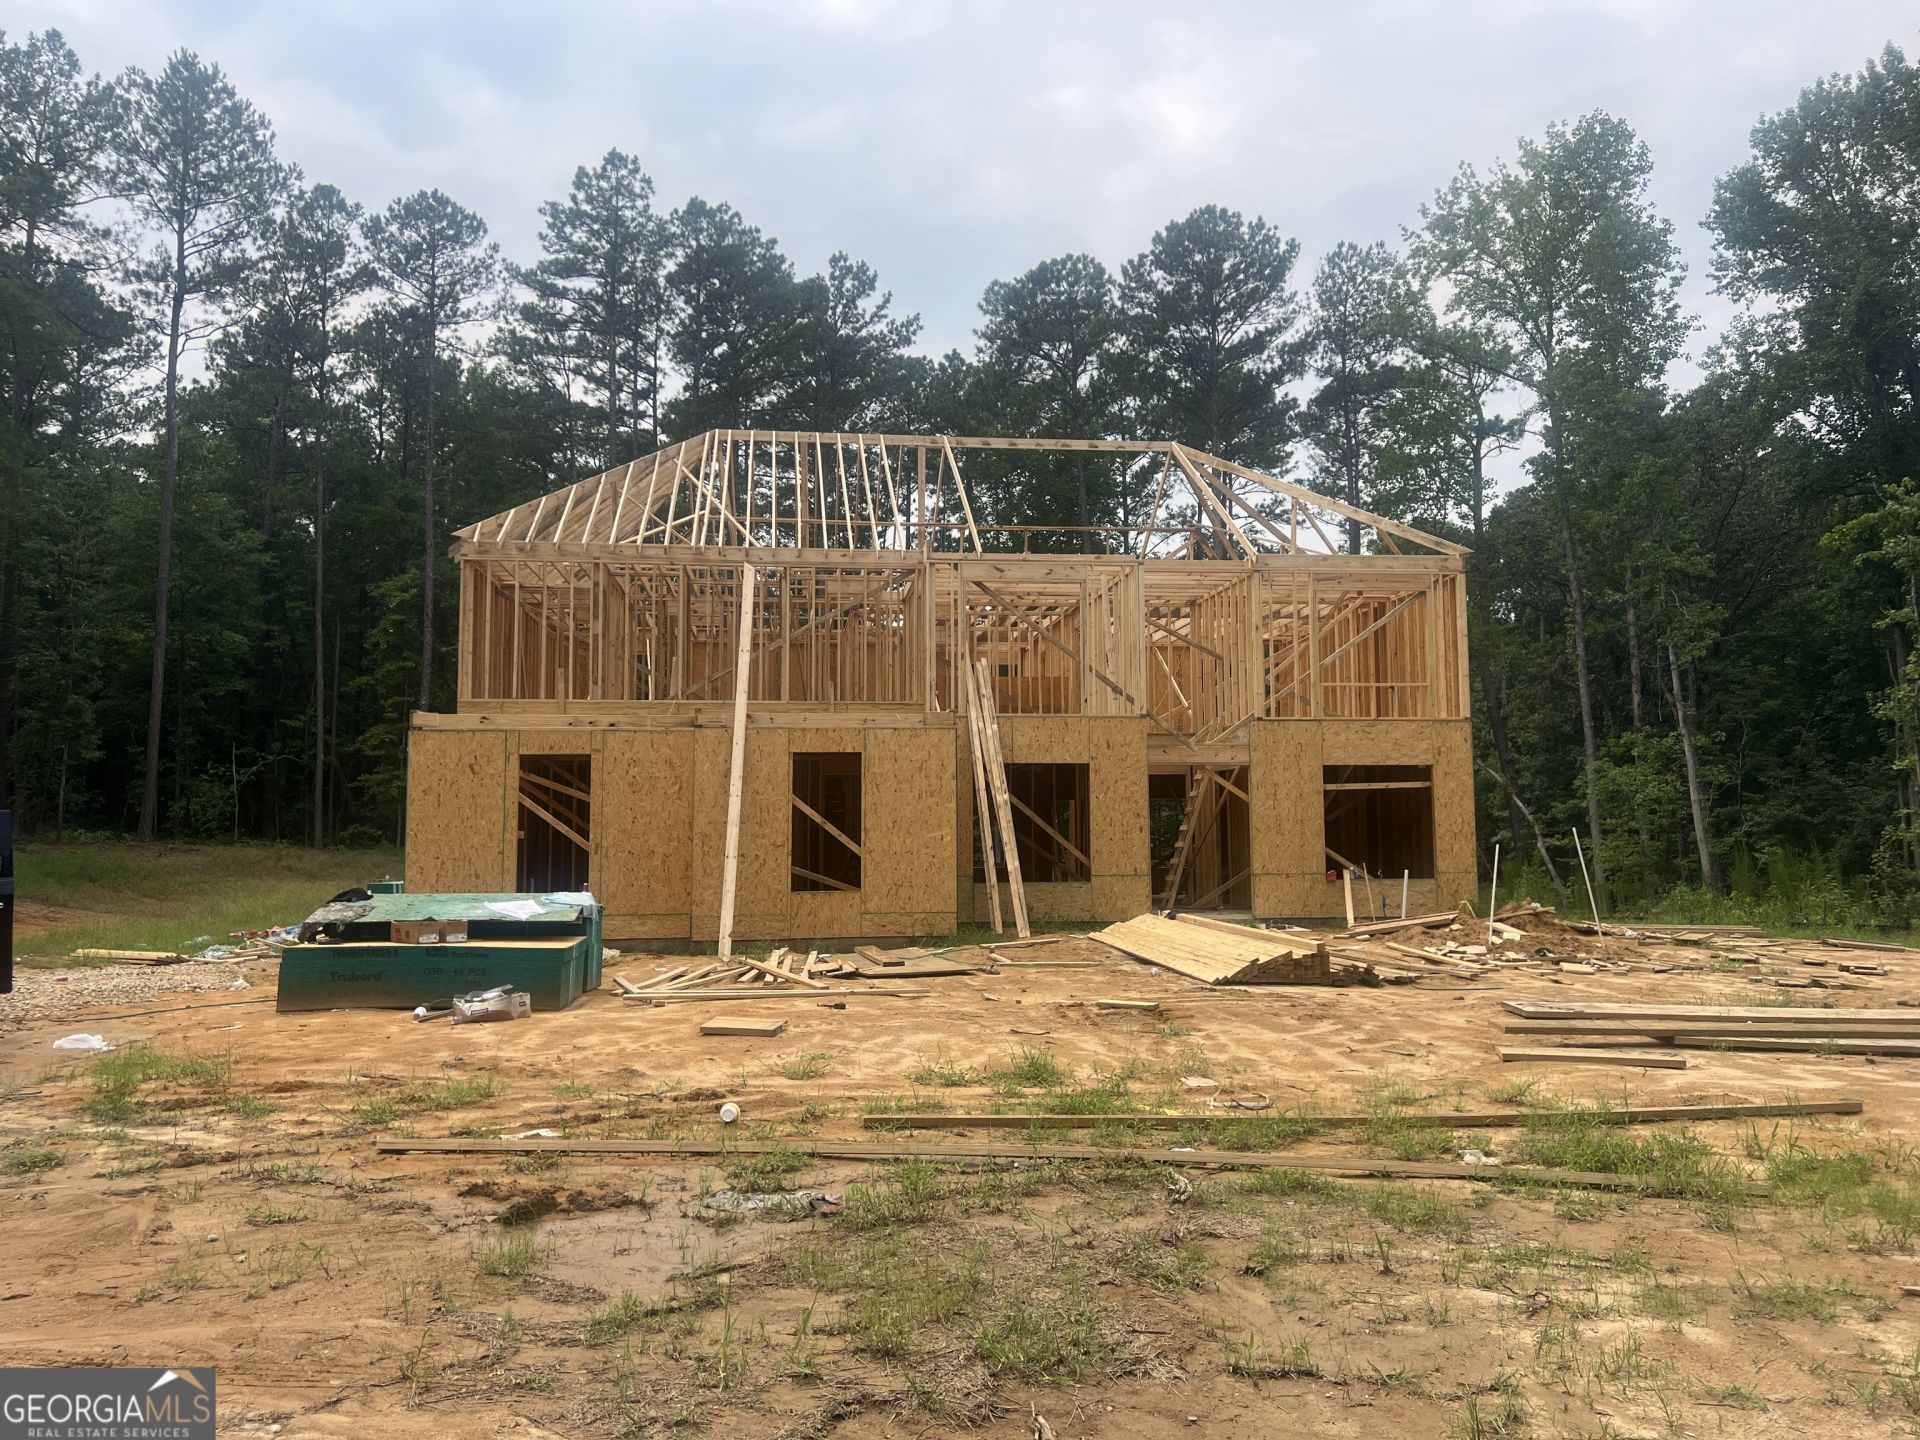
House Plan 2825 by Meredith Homes Inc is a stunning home that will get your friends talking! When you pull up and see the impressive archway on the front porch you will be hooked. This plan is great for today's modern family. With a full bedroom and bathroom on the main floor, you have welcoming accommodations for guests. The kitchen is a wonderful entertaining spot with a large island overlooking the family room. The formal dining room is great for parties and there is also a formal living room that makes a great office. Upstairs you can wind down from the day in the relaxing owners suite with sitting room, soaking tub and separate shower. There are 2 additional bedrooms with a jack and jill bathroom. For added convenience, the large laundry room is also upstairs saving you trips down the stairs. The 2825 is an impressive home on a wonderful wooded and private lot. Total Electric. NO HOA. Estimated completion end of September
Property Features
Property Type: Residential - Single Family
Basement: None
Cooling: Central Air, Electric
Fireplaces: 1
Heating: Central, Electric, Heat Pump
Home Style: Traditional
Lot Size: 1.67 Acres
Roof Type: Composition
Stories: 2.0
Taxes: $0
Year Built: 2026
Feature Descriptions
Additional Rooms: Family Room
Appliances: Dishwasher, Electric Water Heater, Microwave, Range
Flooring: Carpet, Laminate
Interior: Rear Stairs, Separate Shower, Entrance Foyer, Walk-In Closet(s)
Parking Notes: Garage, Attached, Kitchen Level, Garage Door Opener, Side/Rear Entrance
Sewer: Septic Tank
Topography: None
Utilities: Cable Available, Electricity Available, Phone Available
Water: Public
Local Schools
High School: Woodland
Middle School: Austin Road
Elementary School: Austin Road
Listed By / Shown By
Listed By
Agency Name: Southern Classic Realtors
Agency Phone: 678-635-8877
Shown By
Agent Name: Jemel Smith
Agent Phone: (770) 891-2554
Agency Title: Crye-Leike Real Estate Services

Source: GAMLS
Estimate Your Payment
Estimated Payment
$ 1,182.85 per month $1,045.79 Principal & Interest $0.00 Property Tax (data not provided by mls) $137.05 Homeowner's InsuranceChange Payment Information
Privacy Policy / DMCA Notice / ADA Accessibility


This site is hosted, designed and copyright
© 1994 - 2026 by
Delta Media Group, Inc. -- Patent Pending --
5545 Hwy 155 (lot 2) N | MLS# 10815165
This single family home located at 5545 Hwy 155 (lot 2) N, Stockbridge, GA 30281 is currently listed for sale with an asking price of $469,900. This property was built in 2026 and has 4 bedrooms and 3 full baths with 2825 sq. ft.Search Stockbridge real estate on www.jemelsmith.realtor today.