Jemel Smith

BEDS5
BATHS3 full
SQUARE FEET2,842
MLS#10815172
STATUSNew
PROPERTY TYPEResidential - Single Family
NEIGHBORHOODStockbridge
Property Description
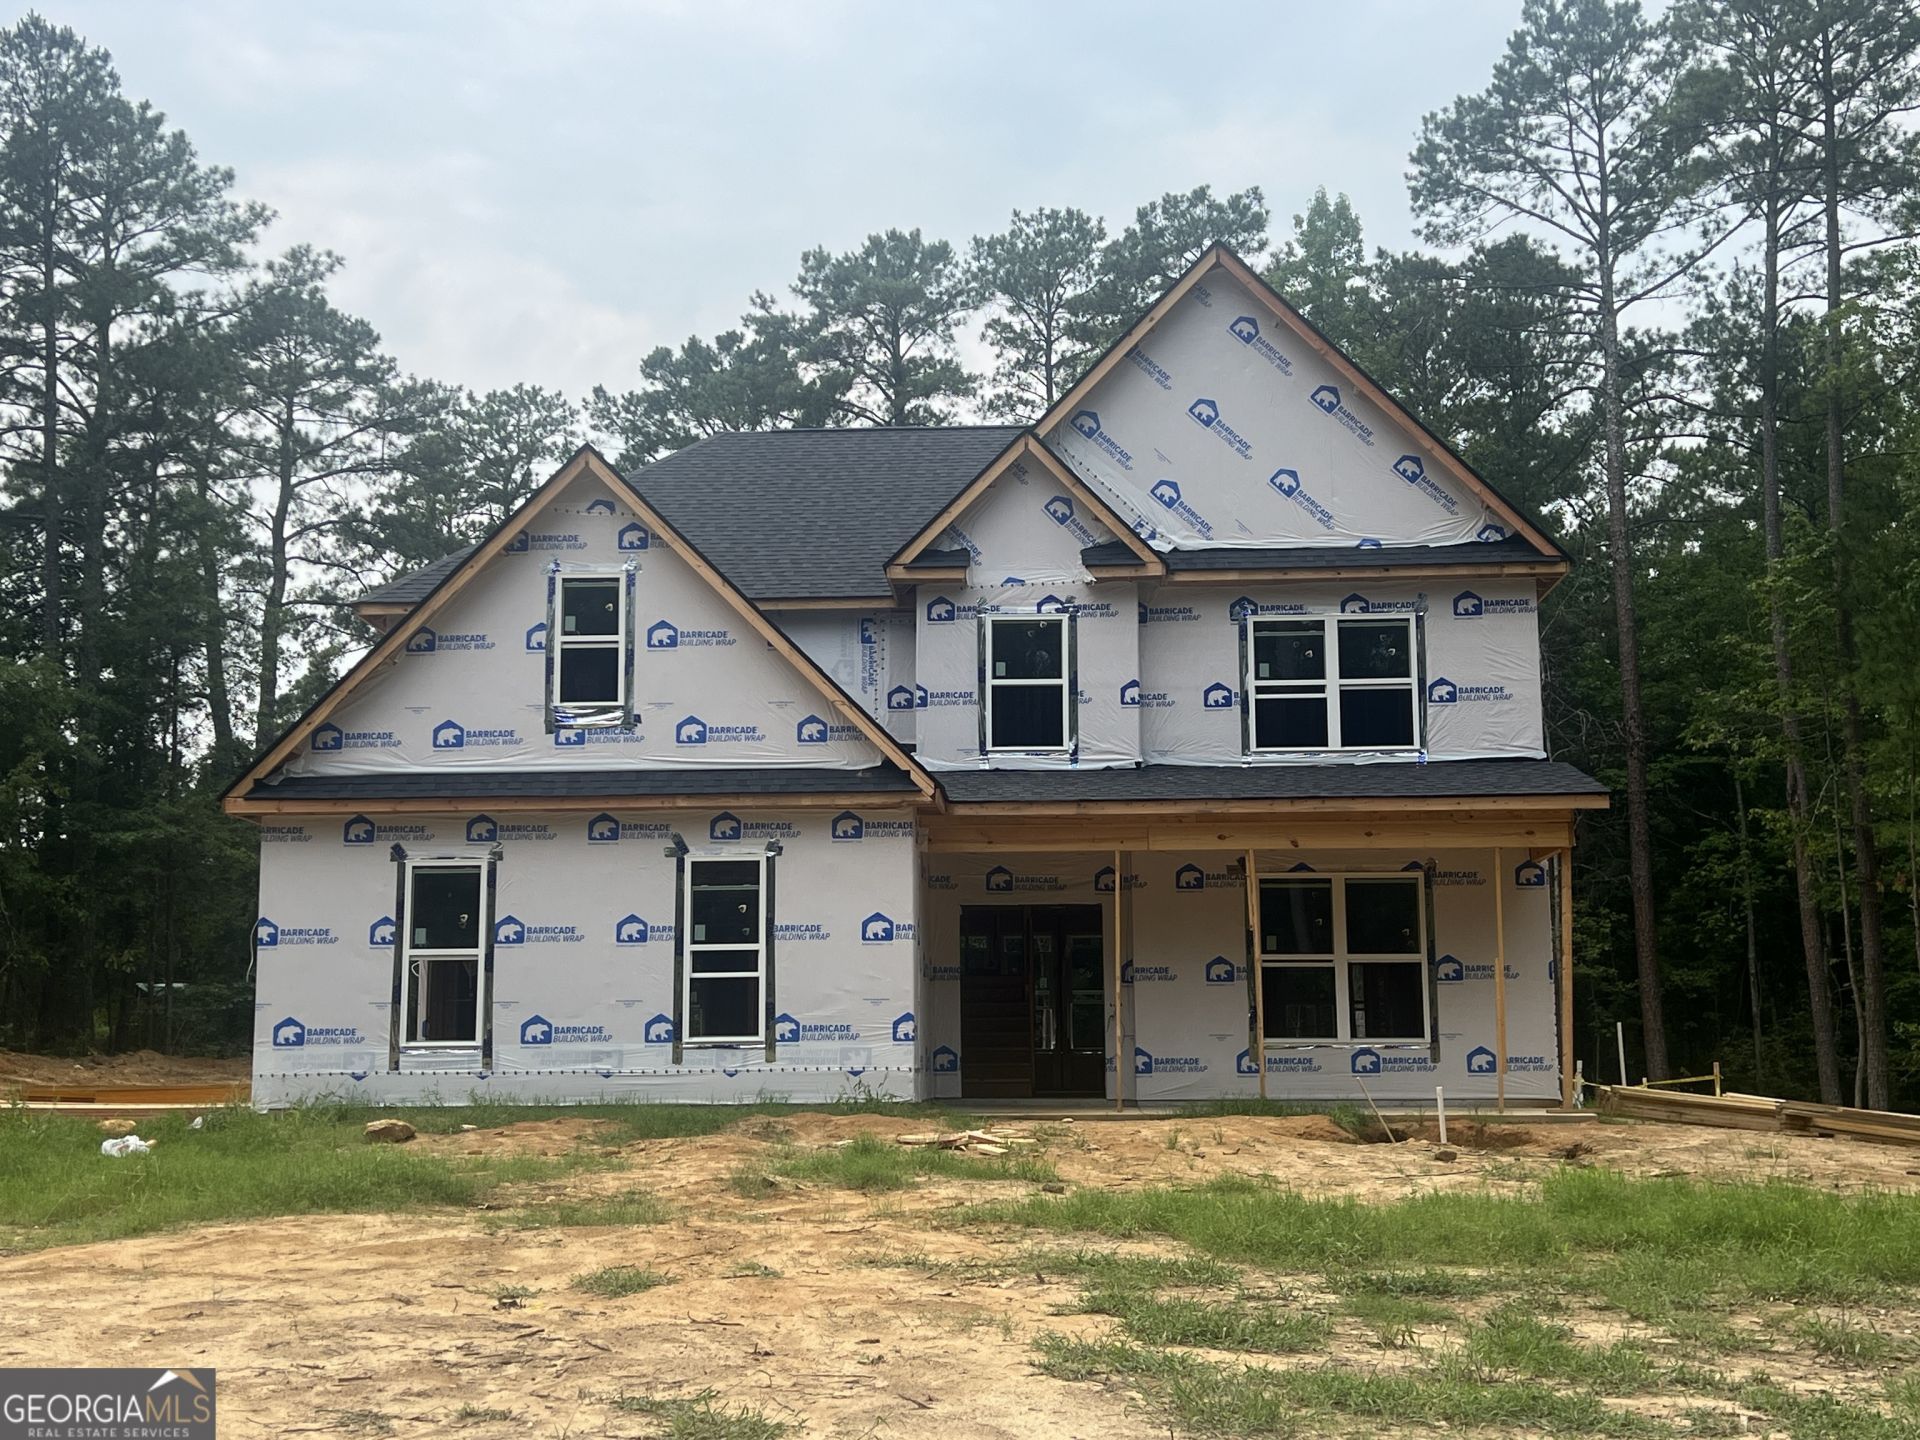
Step into luxury with this beautifully crafted new construction home on over 2 acres and NO HOA! The 2842 plan is brought to you by Meredith Homes. This beautifully designed 5-bedroom, 3-bathroom home that perfectly blends comfort, style, and functionality. The main level features a guest bedroom and full bath, ideal for visitors or multi-generational living. You'll love the gourmet kitchen, complete with a breakfast bar, granite countertops, stylish shaker style cabinetry, and a tiled backsplash-all opening to a bright, spacious family room with a fireplace and custom surround. Upstairs, retreat to the oversized master suite, featuring separate shower, soaking tub, and an enormous walk-in closet. The additional bedrooms offer plenty of space and flexibility for family, guests, or a home office. This home offers modern living at its best-stylish, spacious, and estimated completion at the end of September! Don't miss your chance to own this thoughtfully designed home with high-end features, modern comfort, and no HOA restrictions.
Property Features
Property Type: Residential - Single Family
Basement: None
Cooling: Central Air, Electric
Fireplaces: 1
Heating: Central, Electric, Heat Pump
Home Style: Traditional
Lot Size: 2.21 Acres
Roof Type: Composition
Stories: 2.0
Taxes: $0
Year Built: 2026
Feature Descriptions
Additional Rooms: Family Room
Appliances: Dishwasher, Electric Water Heater, Microwave, Range
Flooring: Carpet, Laminate
Interior: Separate Shower, Entrance Foyer, Walk-In Closet(s)
Parking Notes: Garage, Attached, Kitchen Level, Garage Door Opener, Side/Rear Entrance
Sewer: Septic Tank
Topography: None
Utilities: Cable Available, Electricity Available, Phone Available
Water: Public
Local Schools
High School: Woodland
Middle School: Austin Road
Elementary School: Austin Road
Listed By / Shown By
Listed By
Agency Name: Southern Classic Realtors
Agency Phone: 678-635-8877
Shown By
Agent Name: Jemel Smith
Agent Phone: (770) 891-2554
Agency Title: Crye-Leike Real Estate Services

Source: GAMLS
Estimate Your Payment
Estimated Payment
$ 1,195.43 per month $1,056.92 Principal & Interest $0.00 Property Tax (data not provided by mls) $138.51 Homeowner's InsuranceChange Payment Information
Privacy Policy / DMCA Notice / ADA Accessibility


This site is hosted, designed and copyright
© 1994 - 2026 by
Delta Media Group, Inc. -- Patent Pending --
5535 Hwy 155 (lot 3) N | MLS# 10815172
This single family home located at 5535 Hwy 155 (lot 3) N, Stockbridge, GA 30281 is currently listed for sale with an asking price of $474,900. This property was built in 2026 and has 5 bedrooms and 3 full baths with 2842 sq. ft.Search Stockbridge real estate on www.jemelsmith.realtor today.