Jemel Smith

BEDS4
BATHS2 full 1 partial
SQUARE FEET2,494
MLS#7802133
STATUS
PROPERTY TYPEResidential - Single Family
SUBDIVISIONEASTLYN CROSSING
SCHOOLFlowery Branch - West Hall
Property Description
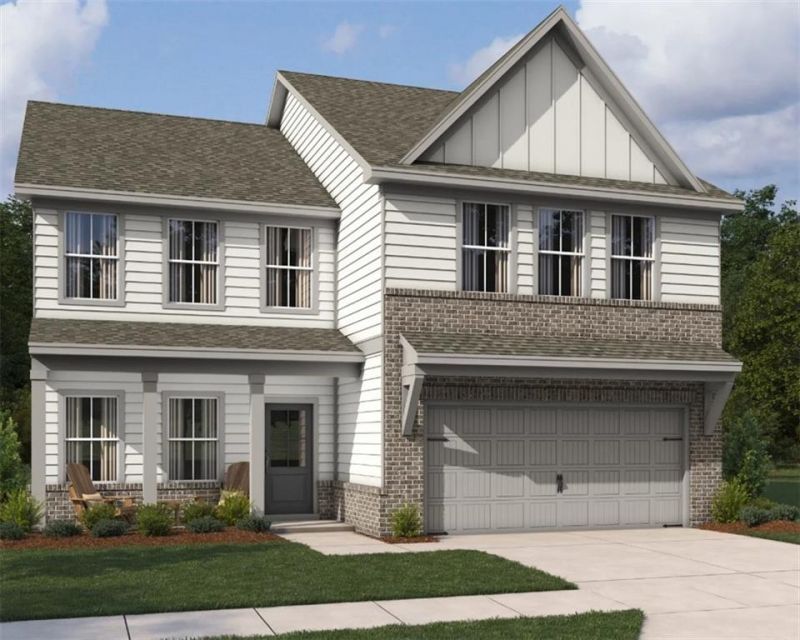
Discover the perfect combination of style, comfort, and functionality in The Buckley. This thoughtfully designed two-story home features 4 bedrooms, 2.5 bathrooms, and a private study on the main level, ideal for working from home or creating a quiet retreat.At the heart of the home, the stunning kitchen showcases our sought-after Coastal Design Collection, complete with a large center island with ample seating, quartz countertops, stainless steel appliances, a designer tile backsplash, and a spacious walk-in pantry. The bright dining area flows effortlessly into the inviting family room, creating an open-concept space perfect for entertaining and everyday living. Step outside to the covered patio and enjoy seamless indoor-outdoor living. Upstairs, the impressive primary suite offers a relaxing escape with a spa-inspired bathroom and an oversized walk-in closet. Three additional bedrooms, a full bath, and a conveniently located laundry room provide plenty of space and practicality for family living.Designed with modern lifestyles in mind, The Buckley delivers exceptional comfort, stylish finishes, and thoughtful features throughout. Located in the heart of Flowery Branch near the scenic shores of Lake Lanier, Eastlyn Crossing offers a stunning collection of single-family homes and townhomes in a vibrant community. Enjoy the charm of historic downtown Flowery Branch, where you can stroll through unique boutiques, relax in cozy cafés, and browse the local farmer's market. Spend your days exploring nearby attractions, from Alberta Banks Park's tennis courts and playgrounds to the recreational opportunities at Lake Lanier Islands, including hiking trails, golf, waterslides, and lakeside dining. Closer to home, residents can relax by the cabanas at the pool or enjoy a friendly game on the pickleball courts. At Eastlyn Crossing, you'll find the perfect balance of comfort, connection, and adventure. This home has a projected delivery date of September 2026. For further details and information on current promotions, please contact an onsite Community Sales Managers. Please note that renderings are for illustrative purposes, and photos may represent sample products of model homes or homes under construction. Actual exterior and interior selections may vary by homesite.
Property Features
Property Type: Residential - Single Family
Cooling: Ceiling Fan(s), Central Air, Electric, ENERGY STAR Qu
Garage: 2
Heating: Central, ENERGY STAR Qualified Equipment, Forced Air
Home Style: Farmhouse, Traditional
Lot Size: 0.11 Acres
Roof Type: Composition
Taxes: $0
Year Built: 2026
Feature Descriptions
Appliances: Dishwasher, Disposal, ENERGY STAR Qualified Appliances, Gas Range, Microwave
Association Fee Includes: Reserve Fund, Swim
Bedroom Features: Oversized Master
Days on Site: 20
Exterior: Rain Gutters
Exterior: Brick, Cement Siding
HOA Fee2: 1175/Annually
HOA Y/N: Yes
Interior: Disappearing Attic Stairs, Double Vanity, Entrance Foyer, High Ceilings 9 ft Main, Low Flow Plumbing Fixtures, Tray Ceiling(s)
Kitchen: Breakfast Room, Cabinets White, Kitchen Island, Pantry Walk-In, Stone Counters, View to Family Room
Laundry: Electric Dryer Hookup, Laundry Room, Upper Level
Lot: Back Yard, Landscaped
Lot Dimensions: 50 x 100
Master Bath: Double Vanity, Separate Tub/Shower
Neighborhood Amenities: Homeowners Assoc, Near Schools, Pickleball, Pool, Sidewalks, Street Lights
Parking Notes: Garage, Garage Door Opener
Road Frontage: City Street
Road Surface: Asphalt
Security: Carbon Monoxide Detector(s), Smoke Detector(s)
Sewer: Public Sewer
Special View Info: Neighborhood
Utilities: Electricity Available, Natural Gas Available, Sewer Available, Underground Utilities, Water Available
Water: Public
Local Schools
High School: West Hall
Middle School: West Hall
Elementary School: Flowery Branch
School District: Flowery Branch - West Hall
Listed By / Shown By
Listed By
Agency Name: Ashton Woods Realty, LLC
Agency Phone: 770-642-6123
Shown By
Agent Name: Jemel Smith
Agent Phone: (770) 891-2554
Agency Title: Crye-Leike Real Estate Services

Source: FMLS
Estimate Your Payment
Estimated Payment
$ 1,176.33 per month $1,040.03 Principal & Interest $0.00 Property Tax (data not provided by mls) $136.30 Homeowner's InsuranceChange Payment Information
Listings identified with the FMLS IDX logo come from FMLS and are held by brokerage firms other than the owner of this website and the listing brokerage is identified
in any listing details. Information is deemed reliable but is not guaranteed. If you believe any FMLS listing contains material that infringes your copyrighted
work, please click here DMCA Notice to review our DMCA policy and learn how to submit a takedown request. © 2026 First Multiple Listing Service, Inc.
Privacy Policy / DMCA Notice / ADA Accessibility


This site is hosted, designed and copyright
© 1994 - 2026 by
Delta Media Group, Inc. -- Patent Pending --
5460 Hargrove Way | MLS# 7802133
This single family home located at 5460 Hargrove Way, Flowery Branch, GA 30542 is currently listed for sale with an asking price of $467,310. This property was built in 2026 and has 4 bedrooms and 2 full and 1 partial baths with 2494 sq. ft. Hargrove Way is located in the EASTLYN CROSSING subdivision within the Flowery Branch - West Hall school district. Search EASTLYN CROSSING real estate on www.jemelsmith.realtor today.