Jemel Smith

BEDS5
BATHS2 full
SQUARE FEET2,414
MLS#10815149
STATUSNew
PROPERTY TYPEResidential - Single Family
SUBDIVISIONSherwood Forest
NEIGHBORHOODMacon
Property Description
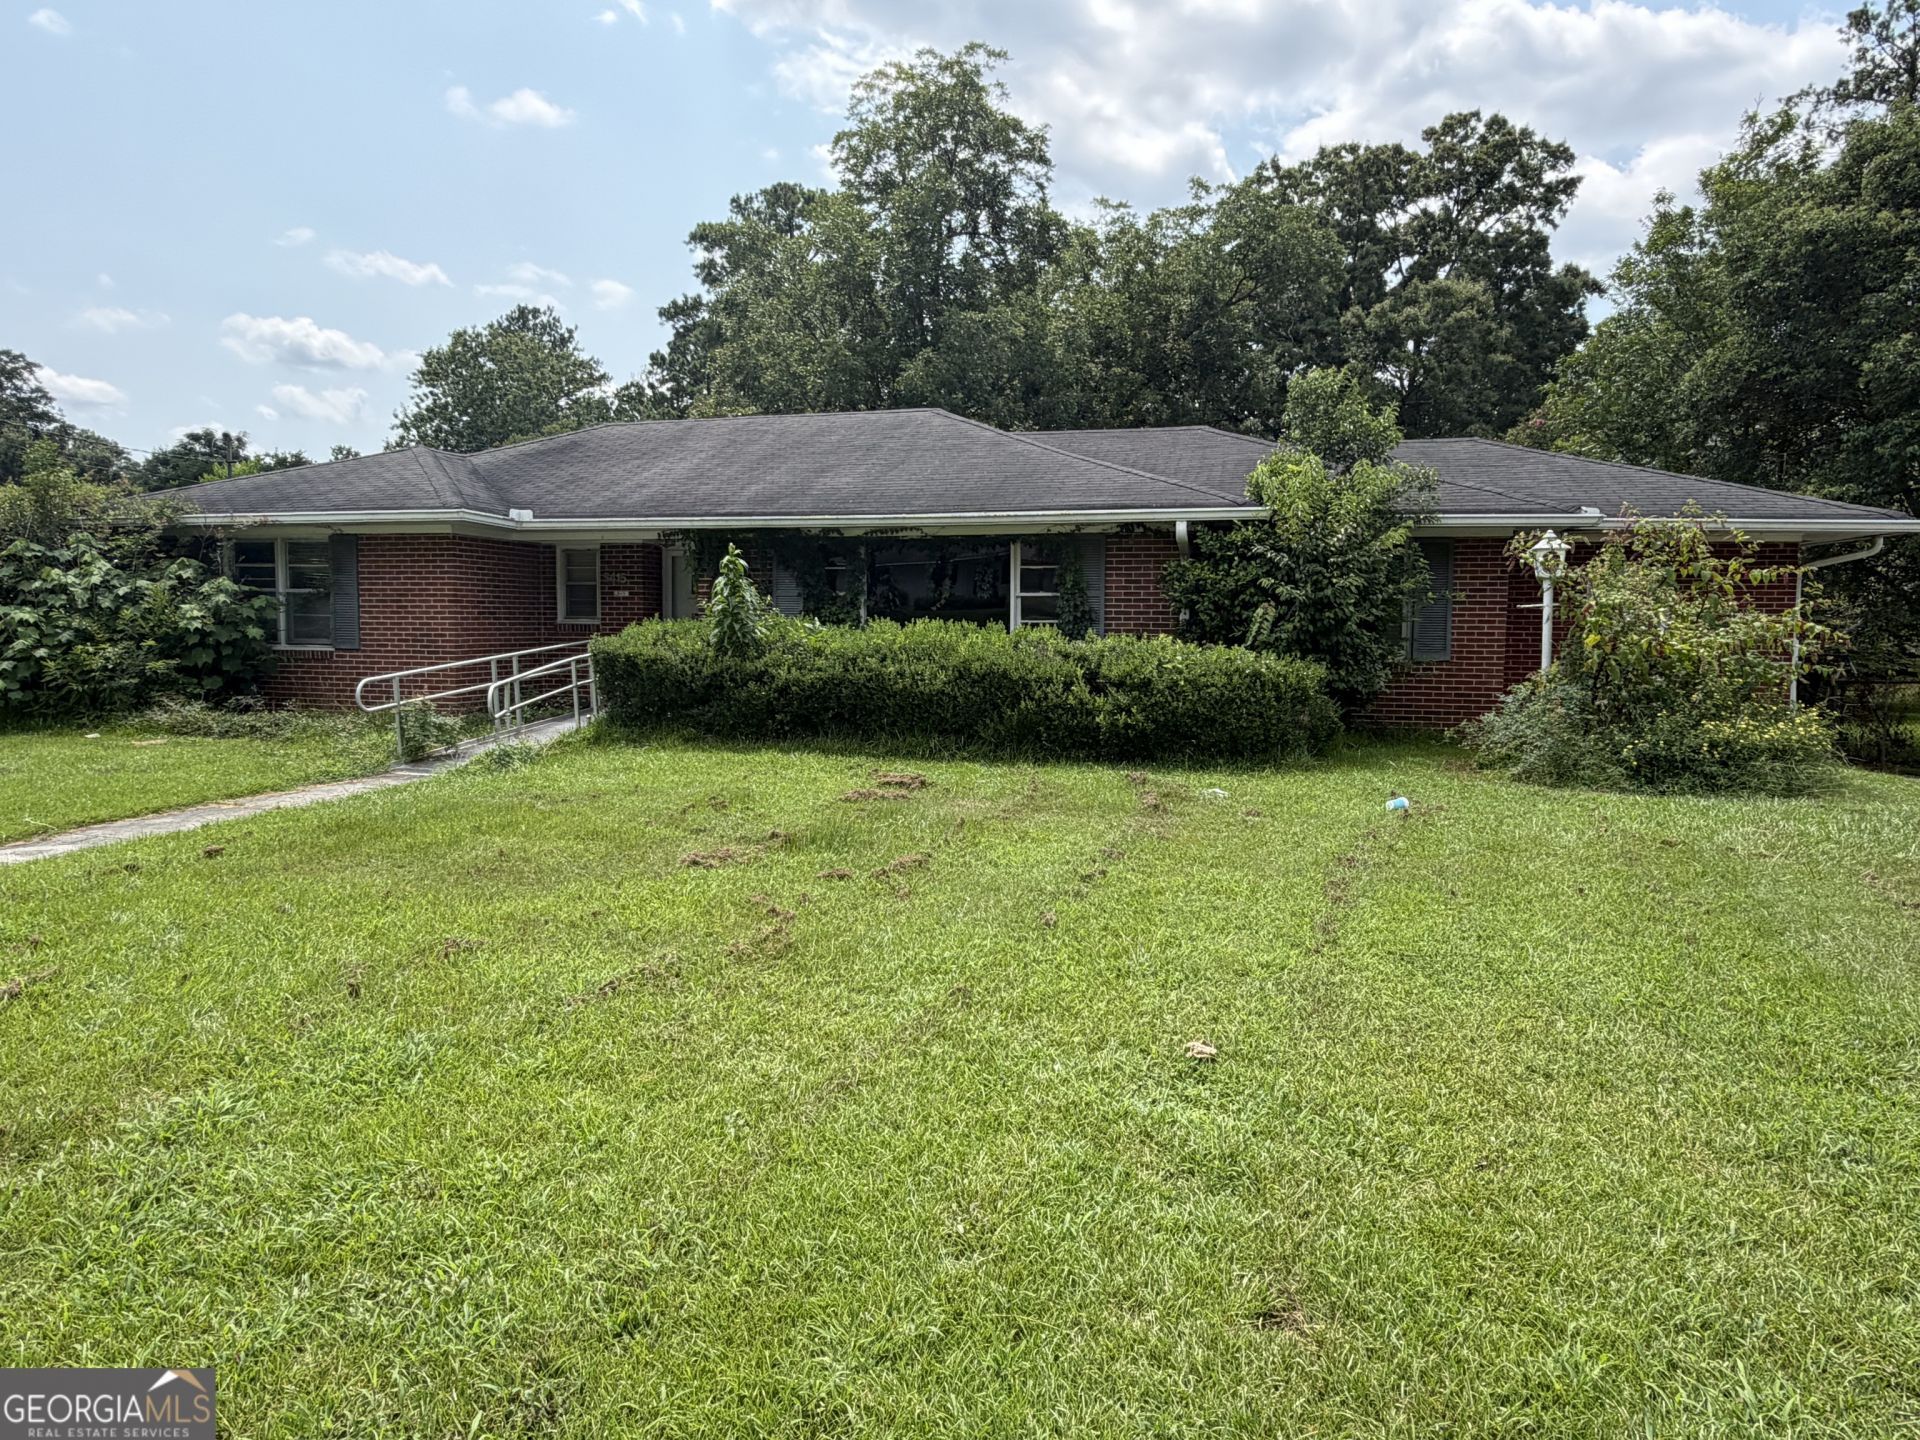
5415 Finsbury Drive, Macon, GA 31206 is priced to sell and packed with potential! Located in a well-established neighborhood, this 4-bedroom, 2-bath home features all four bedrooms and both bathrooms on the main level, along with a full basement that is partially finished and stubbed for an additional kitchen-offering the opportunity to create a complete in-law suite, multigenerational living space, or potential rental area. Outside, you'll find a fenced backyard, storage shed, two carports, and a separate parking pad, providing plenty of room for vehicles, equipment, or guests. While the home does need renovation, it presents an excellent opportunity for investors or buyers looking to build equity and customize a home to their own style. Don't miss this value-packed property with endless possibilities!
Property Features
Property Type: Residential - Single Family
Basement: Daylight, Exterior Entry, Full, Interior Entry
Basement: Yes
Cooling: Central Air, Electric
Fenced: Yes
Fireplaces: 1
Garage: 3
Heating: Electric
Home Style: Brick 4 Side, Traditional
Lot Size: 0.38 Acres
Roof Type: Composition
Stories: 1.0
Taxes: $1,318
Year Built: 1957
Feature Descriptions
Additional Rooms: Family Room, Foyer
Amenities: Sidewalks
Dining Room: Separate Room
Exterior: Block, Brick
Fencing: Back Yard, Chain Link, Fenced
Fireplace Type: Basement, Living Room
Flooring: Carpet, Hardwood, Tile
Foundation: Block
Interior: Bookcases, Master On Main Level, Tile Bath, Walk-In Closet(s)
Kitchen: Country Kitchen, Pantry, Second Kitchen, Solid Surface Counters
Parking Notes: Carport, Detached
Sewer: Public Sewer
Structures: Gazebo, Shed(s)
Topography: Level, Open Lot
Utilities: Cable Available, Electricity Available, Phone Available, Water Available
Vegetation: Cleared, Grassed
Water: Public
Local Schools
High School: Southwest
Middle School: Other
Elementary School: Veterans
Listed By / Shown By
Listed By
Agency Name: Self Property Advisors
Agency Phone: 678-272-7087
Shown By
Agent Name: Jemel Smith
Agent Phone: (770) 891-2554
Agency Title: Crye-Leike Real Estate Services

Source: GAMLS
Estimate Your Payment
Estimated Payment
$ 298.63 per month $166.92 Principal & Interest $109.83 Property Tax $21.88 Homeowner's InsuranceChange Payment Information
Privacy Policy / DMCA Notice / ADA Accessibility


This site is hosted, designed and copyright
© 1994 - 2026 by
Delta Media Group, Inc. -- Patent Pending --
5415 Finsbury Drive | MLS# 10815149
This single family home located at 5415 Finsbury Drive, Macon, GA 31206 is currently listed for sale with an asking price of $75,000. This property was built in 1957 and has 5 bedrooms and 2 full baths with 2414 sq. ft. Finsbury Drive is located in the Sherwood Forest subdivision. Search Sherwood Forest real estate on www.jemelsmith.realtor today.