Jemel Smith

BEDS3
BATHS2 full 1 partial
SQUARE FEET3,482
MLS#10812156
STATUSNew
PROPERTY TYPEResidential - Single Family
SUBDIVISIONHeadwaters On Mulberry
NEIGHBORHOODFlowery Branch
Property Description
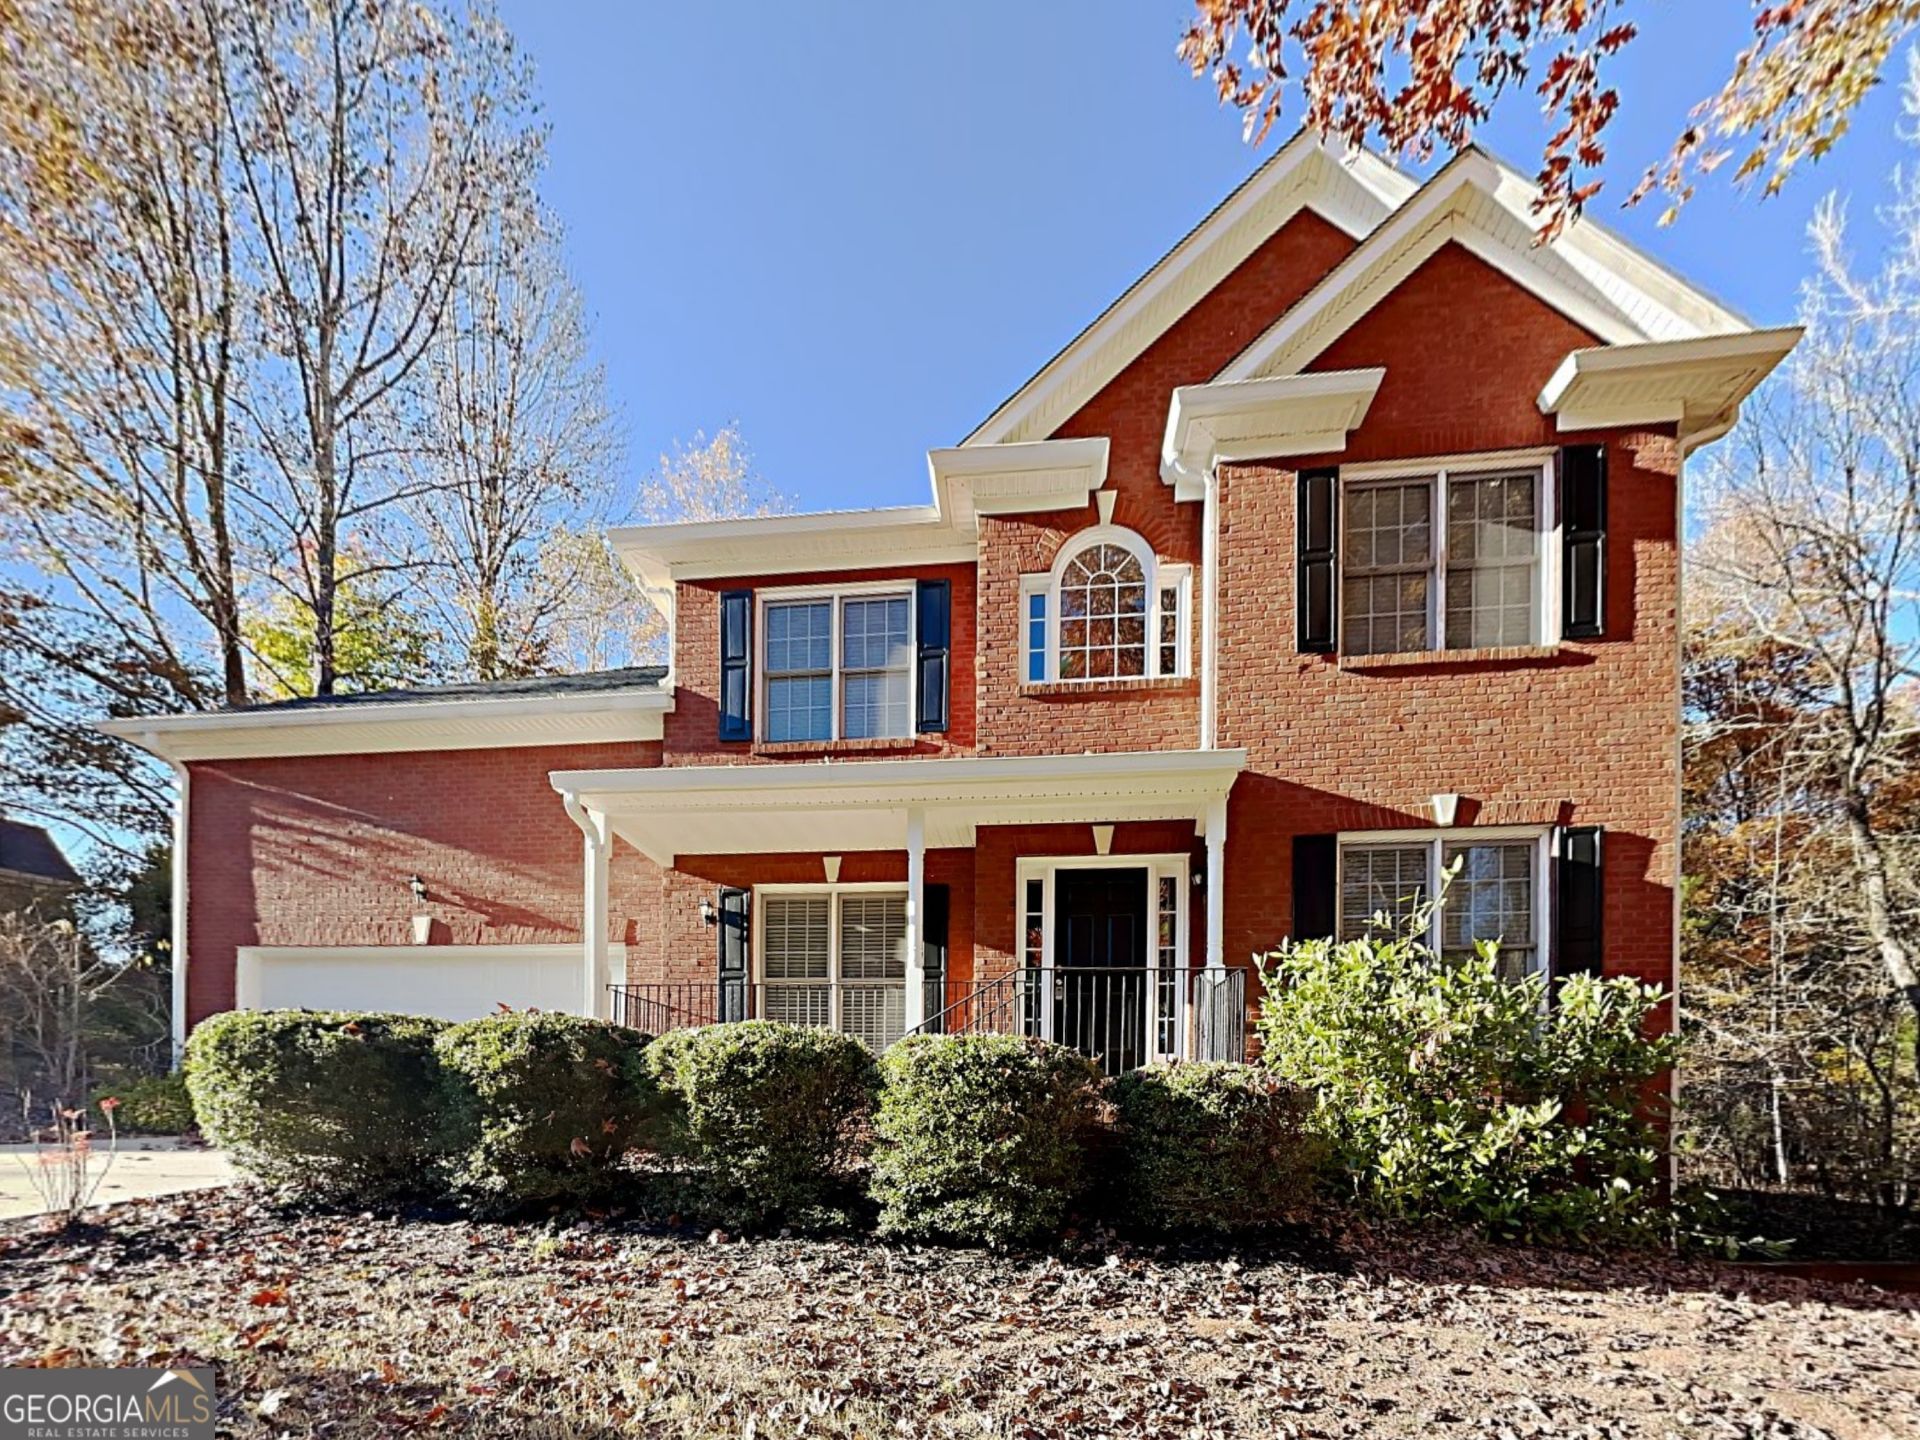
Located on a cul-de-sac in the amenity-rich Headwaters on the Mulberry community, this spacious ranch offers three bedrooms, two-and-one-half baths and a flexible in-law floor plan. The inviting great room features vaulted ceilings, hardwood flooring and a fireplace, while the open dining area and kitchen provide an easy flow for everyday living and entertaining. The main-level primary suite, level driveway, attached two-car garage and laundry room support convenient one-level living. Additional basement space expands the home's possibilities for recreation, guests, storage or a private retreat. Community amenities include a lake, clubhouse, swimming pool, playground, tennis courts and walking trails. Convenient to I-985, shopping and dining along Spout Springs Road, Mulberry Creek Park, downtown Flowery Branch, Lake Lanier and the Atlanta Falcons training facility.
Property Features
Property Type: Residential - Single Family
Basement: Yes
Basement: Unfinished
Cooling: Central Air
Heating: Central
Home Style: Traditional
Lot Size: 0.33 Acres
Roof Type: Composition
Stories: 1.0
Taxes: $3,803
Year Built: 2000
Feature Descriptions
Additional Rooms: Great Room, Laundry
Amenities: Clubhouse, Playground, Pool, Street Lights, Tennis Court(s)
Appliances: Dishwasher, Microwave, Range, Refrigerator
Days on Site: 5
Flooring: Carpet, Hardwood
Interior: Double Vanity, High Ceilings, Master On Main Level, Vaulted Ceiling(s), Walk-In Closet(s)
Parking Notes: Garage, Attached, Kitchen Level
Sewer: Public Sewer
Swimming Pool: Yes
Topography: Cul-De-Sac, Level
Utilities: Cable Available, Electricity Available, High Speed Internet, Natural Gas Available, Sewer Available, Underground Utilities, Water Available
Water: Public
Local Schools
High School: Cherokee Bluff
Middle School: Cherokee Bluff
Elementary School: Chestnut Mountain
Listed By / Shown By
Listed By
Agency Name: Sovereign Real Estate Group
Agency Phone: 305-662-1502
Shown By
Agent Name: Jemel Smith
Agent Phone: (770) 891-2554
Agency Title: Crye-Leike Real Estate Services

Source: GAMLS
Estimate Your Payment
Estimated Payment
$ 1,348.98 per month $912.48 Principal & Interest $316.92 Property Tax $119.58 Homeowner's InsuranceChange Payment Information
Privacy Policy / DMCA Notice / ADA Accessibility


This site is hosted, designed and copyright
© 1994 - 2026 by
Delta Media Group, Inc. -- Patent Pending --
5309 Fernbrook Falls Court | MLS# 10812156
This single family home located at 5309 Fernbrook Falls Court, Flowery Branch, GA 30542 is currently listed for sale with an asking price of $410,000. This property was built in 2000 and has 3 bedrooms and 2 full and 1 partial baths with 3482 sq. ft. Fernbrook Falls Court is located in the Headwaters On Mulberry subdivision. Search Headwaters On Mulberry real estate on www.jemelsmith.realtor today.