Jemel Smith

BEDS3
BATHS2 full 1 partial
SQUARE FEET2,412
MLS#7808936
STATUS
PROPERTY TYPEResidential - Townhouse
SUBDIVISIONThe Glenridge
NEIGHBORHOODBuckhead
SCHOOLHigh Point - Riverwood International Charter
Property Description
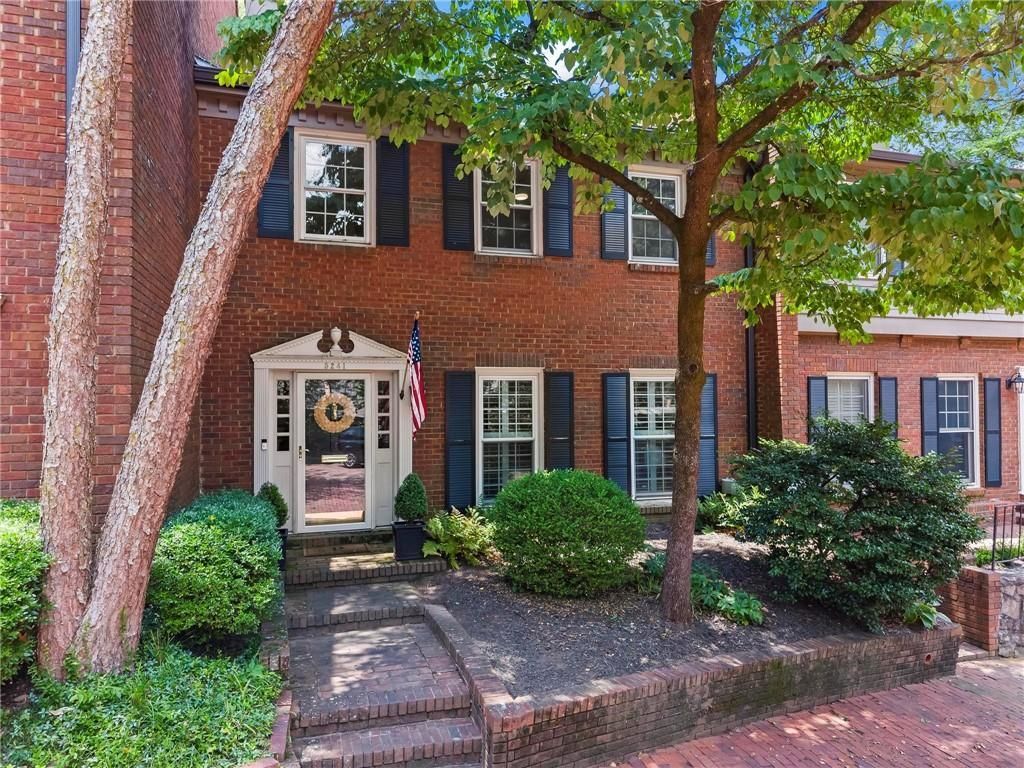
Old world charm meets present day luxury in this masterfully renovated Sandy Springs townhome! Set behind mature landscaping on a brick paved street, the precious curb appealing will immediately welcome friends and family alike. Need to impress your particular in-laws? Bring them inside to the stately two-story foyer and grand staircase. Formal dining room is beckoning for dinner parties and late night conversation. As the true hub of the home, this gourmet kitchen is a chef's delight with custom inset cabinets, stainless steel appliances, stone countertops and beautiful new backsplash! The laundry room boasts additional storage and a butler's pantry setup. Gather your crew for weekend hangs in the fireside living room which opens beautifully to an additional sitting room and separate sunroom, currently used as the perfect home office. Don't miss the cute powder bath with its darling Schumacher wallpaper and upgraded fixtures. Upstairs, the primary suite is a relaxing retreat with a massive walk-in closet and bonus sitting area. Serene and inviting, the en-suite washroom showcases a large vanity, updated mirrors, and lovely finishes. Two additional secondary guest bedrooms offer ample space, large closets, and wonderful natural light. The guest (hall) bathroom is wonderfully sized and outfitted in neutral selections. Outside, the gated brick courtyard makes for a sweet spot to unwind after a long day and only a few steps further you'll find the two assigned parking spots behind your new home. Arguably the best location within the community, this unit is set on the most charming stretch of homes with easy guest parking out front. The Glenridge community offers a robust HOA, manicured grounds, friendly neighbors, and a lovely swimming pool to beat the Atlanta heat. Idyllic location, this neighborhood is moments from premier shopping and dining destinations, top-rated schools, and two main highways (400 and 285) making this one a commuter's dream. Welcome home to 5241 Glenridge Drive, where life is good and living is easy!
Property Features
Property Type: Residential - Townhouse
Cooling: Ceiling Fan(s), Central Air, Zoned
Fireplaces: 1
Heating: Forced Air, Zoned
Home Style: Townhouse, Traditional
Lot Size: 0.06 Acres
Roof Type: Composition
Taxes: $4,349
Year Built: 1972
Feature Descriptions
Appliances: Dishwasher, Disposal
Association Fee Includes: Maintenance Grounds, Maintenance Structure, Reserve Fund, Sewer, Swim, Water
Bedroom Features: Oversized Master, Split Bedroom Plan
Days on Site: 7
Dining: Seats 12+, Separate Dining Room
Exterior: Courtyard, Garden, Private Entrance
Exterior: Brick
Fireplace: Family Room
HOA Fee: 563/Monthly
HOA Y/N: Yes
Interior: Crown Molding, Entrance Foyer 2 Story, High Speed Internet, Low Flow Plumbing Fixtures, Walk-In Closet(s)
Kitchen: Cabinets White, Pantry Walk-In, Stone Counters, View to Family Room
Laundry: In Hall, Laundry Room
Lot: Landscaped
Lot Dimensions: x
Master Bath: Shower Only
Neighborhood Amenities: Homeowners Assoc, Near Schools, Near Shopping, Near Trails/Greenway, Pool, Sidewalks, Street Lights
Parking Notes: Assigned
Parking Total: 2
Road Frontage: Private Road
Road Surface: Asphalt
Security: yes
Security: Security System Owned, Smoke Detector(s)
Sewer: Public Sewer
Special View Info: Neighborhood
Utilities: Cable Available
Water: Public
Local Schools
High School: Riverwood International Charter
Middle School: Ridgeview Charter
Elementary School: High Point
School District: High Point - Riverwood International Charter
Listed By / Shown By
Listed By
Agency Name: Dorsey Alston Realtors
Agency Phone: 404-352-2010
Shown By
Agent Name: Jemel Smith
Agent Phone: (770) 891-2554
Agency Title: Crye-Leike Real Estate Services

Source: FMLS
Estimate Your Payment
Estimated Payment
$ 1,532.93 per month $1,034.89 Principal & Interest $362.42 Property Tax $135.63 Homeowner's InsuranceChange Payment Information
Listings identified with the FMLS IDX logo come from FMLS and are held by brokerage firms other than the owner of this website and the listing brokerage is identified
in any listing details. Information is deemed reliable but is not guaranteed. If you believe any FMLS listing contains material that infringes your copyrighted
work, please click here DMCA Notice to review our DMCA policy and learn how to submit a takedown request. © 2026 First Multiple Listing Service, Inc.
Privacy Policy / DMCA Notice / ADA Accessibility


This site is hosted, designed and copyright
© 1994 - 2026 by
Delta Media Group, Inc. -- Patent Pending --
5241 Glenridge Drive | MLS# 7808936
This townhouse located at 5241 Glenridge Drive, Atlanta, GA 30342 is currently listed for sale with an asking price of $465,000. This property was built in 1972 and has 3 bedrooms and 2 full and 1 partial baths with 2412 sq. ft. Glenridge Drive is located in the The Glenridge subdivision within the High Point - Riverwood International Charter school district. Search The Glenridge real estate on www.jemelsmith.realtor today.