Jemel Smith

BEDS2
BATHS2 full 1 partial
SQUARE FEET1,424
MLS#10811687
STATUSNew
PROPERTY TYPEResidential - Townhouse
SUBDIVISIONCrawford Oaks
NEIGHBORHOODOakwood
Property Description
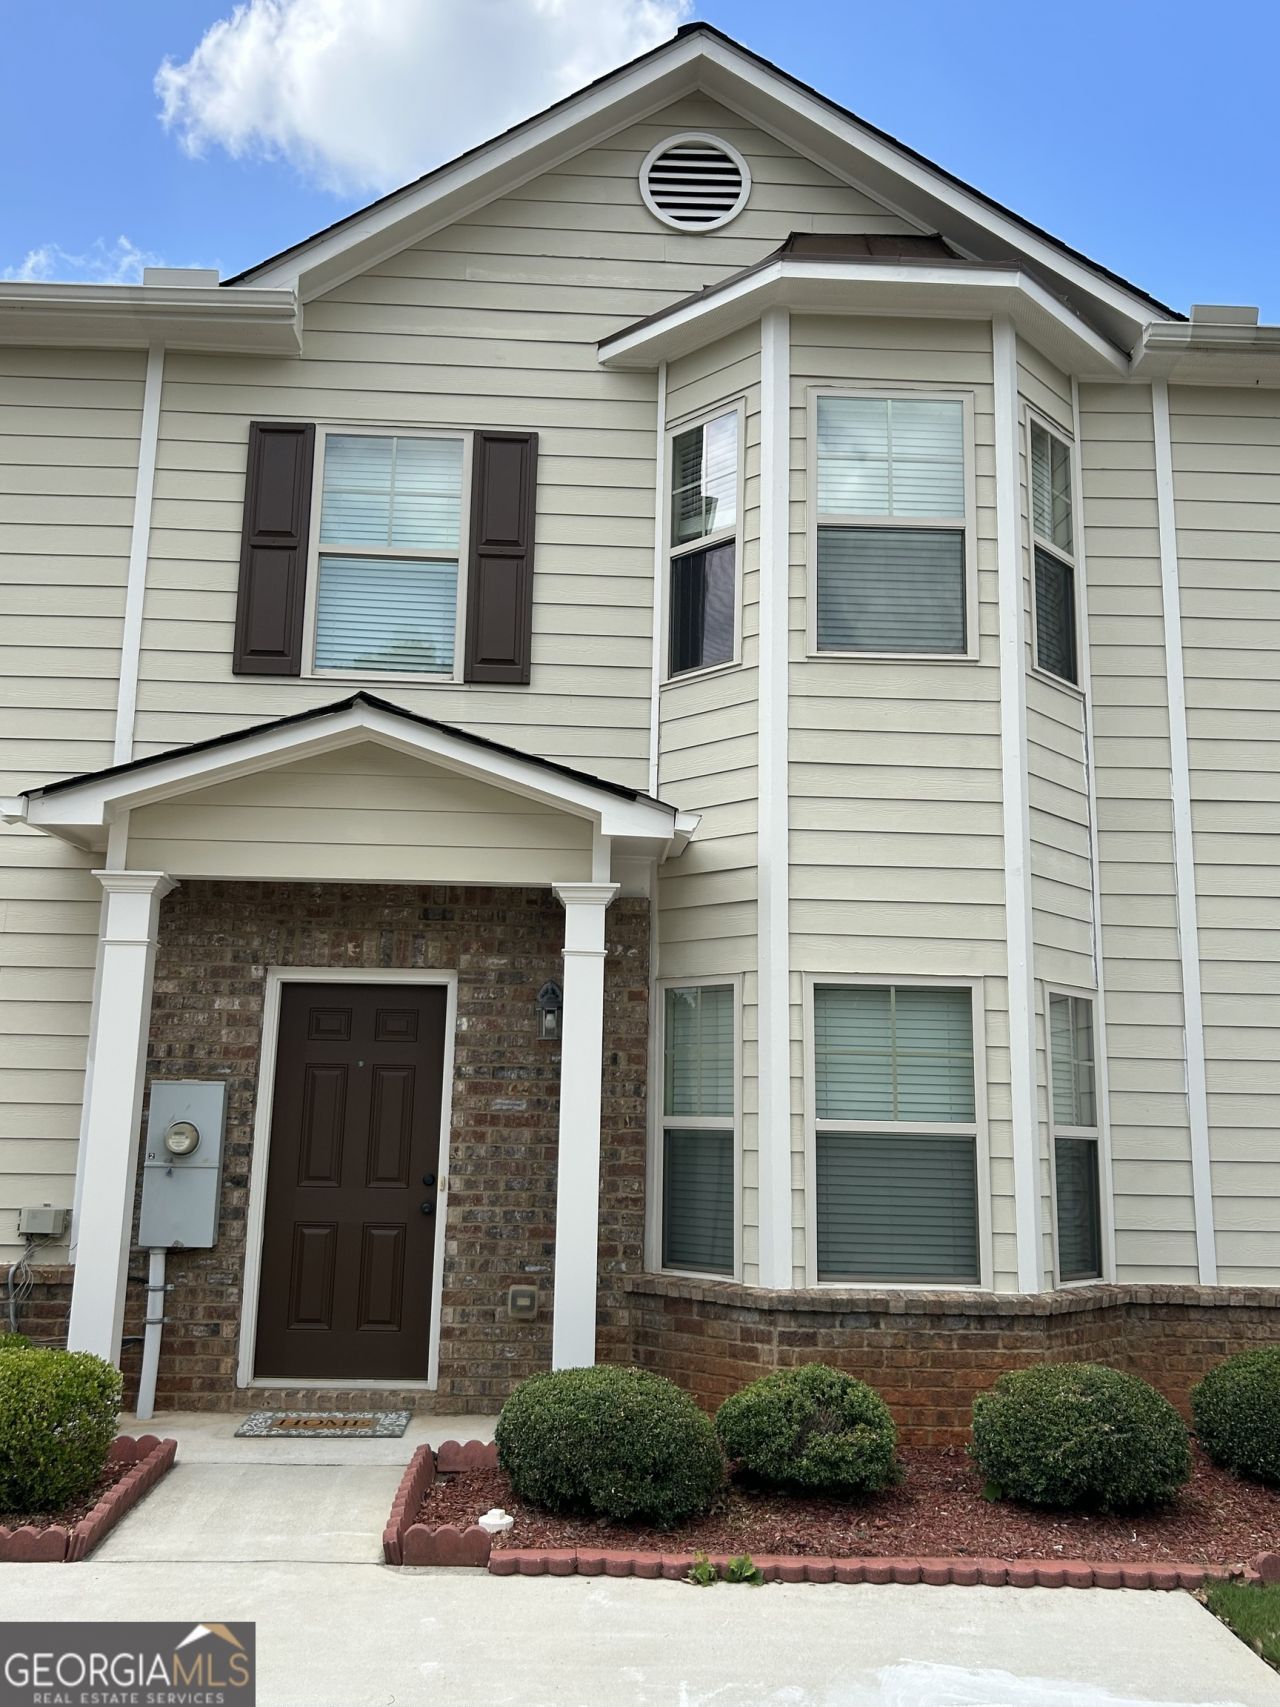
Move-In Ready Townhome with functional floor plan! This 2-Bedroom, 2.5 Bath home features a foyer entry, spacious primary bath, kitchen with an eat-in bar, and a tranquil backyard. The main level offers a great layout for entertaining and cozy living. Upstairs, you will find a sizeable primary bedroom with two closets and a spacious ensuite bath with double vanity. The roomy secondary bedroom features a walk-in closet and ensuite bath. The rear patio is a great place to unwind with a peaceful wooded view. Enjoy this low-maintenance townhome, conveniently located near restaurants, shopping, and minutes from I-985. Start your next phase in this must-see home!
Property Features
Property Type: Residential - Townhouse
Basement: None
Cooling: Electric, Central Air
Fenced: Yes
Fireplaces: 1
Garage: 2
Heating: Electric, Heat Pump
Home Style: Brick/Frame, Craftsman
Lot Size: 0.05 Acres
Roof Type: Composition
Stories: 2.0
Taxes: $2,932
Year Built: 2015
Feature Descriptions
Additional Rooms: Family Room, Laundry
Amenities: Playground, Pool, Street Lights, Tennis Court(s)
Appliances: Dishwasher, Disposal, Electric Water Heater, Microwave, Range
Days on Site: 5
Dining Room: Separate Room
Exterior: Concrete
Fencing: Back Yard, Fenced
Fireplace Type: Living Room, Other
Flooring: Vinyl
Foundation: Slab
Interior: Double Vanity, Soaking Tub
Kitchen: Breakfast Bar, Pantry
Parking Notes: Parking Pad
Sewer: Public Sewer
Swimming Pool: Yes
Topography: Level, Private
Utilities: Electricity Available
Vegetation: Wooded
Water: Public
Local Schools
High School: West Hall
Middle School: West Hall
Elementary School: Oakwood
Listed By / Shown By
Listed By
Agency Name: RH Rich Properties LLC
Agency Phone: 404-886-0829
Shown By
Agent Name: Jemel Smith
Agent Phone: (770) 891-2554
Agency Title: Crye-Leike Real Estate Services

Source: GAMLS
Estimate Your Payment
Estimated Payment
$ 886.23 per month $567.52 Principal & Interest $244.33 Property Tax $74.38 Homeowner's InsuranceChange Payment Information
Privacy Policy / DMCA Notice / ADA Accessibility


This site is hosted, designed and copyright
© 1994 - 2026 by
Delta Media Group, Inc. -- Patent Pending --
5237 Timber Hills Drive | MLS# 10811687
This townhouse located at 5237 Timber Hills Drive, Oakwood, GA 30566 is currently listed for sale with an asking price of $255,000. This property was built in 2015 and has 2 bedrooms and 2 full and 1 partial baths with 1424 sq. ft. Timber Hills Drive is located in the Crawford Oaks subdivision. Search Crawford Oaks real estate on www.jemelsmith.realtor today.