Jemel Smith

BEDS4
BATHS2 full 1 partial
SQUARE FEET3,006
MLS#10810653
STATUSNew
PROPERTY TYPEResidential - Single Family
SUBDIVISIONHIDDEN HILLS SUB UN 8
NEIGHBORHOODStone Mountain
Property Description
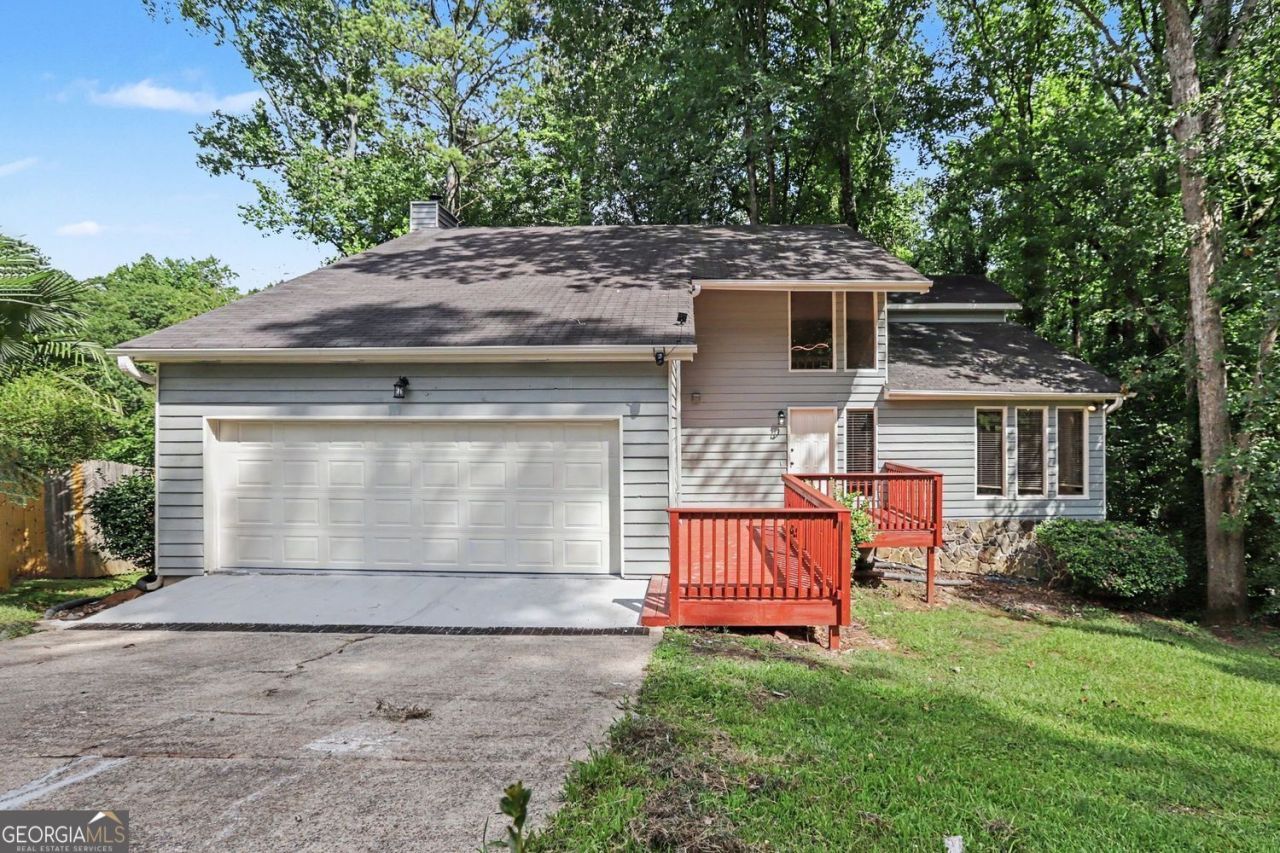
Stunning Renovated 4+1 Bonus Bedroom on a Quiet Cul-de-Sac in Stone Mountain Move-in ready, this beautifully renovated home sits at the end of a peaceful cul-de-sac in one of Stone Mountain's most sought-after neighborhoods, minutes from shopping, dining, schools, parks, and daily conveniences. Step inside to four spacious bedrooms and a fully reimagined interior where every detail has been thoughtfully updated. Fresh finishes, modern style, and smart functionality come together in a home that's ready for its next chapter on day one. The semi-finished basement is where this property really sets itself apart. With its own private entrance, it delivers rare flexibility plus a bonus bedroom and an additional room that can flex into a home office, guest suite, playroom, media room, or separate living quarters. Whether you need extra space, a private retreat, or income potential, the possibilities are wide open. Homes in this community move fast. This one won't wait. Need financing? We can connect you with a trusted lender to make your path to homeownership simple and stress-free.
Property Features
Property Type: Residential - Single Family
Basement: Finished
Basement: Yes
Cooling: Central Air
Fireplaces: 1
Garage: 2
Heating: Central
Home Style: Traditional
Lot Size: 0.44 Acres
Roof Type: Composition
Stories: 3.0
Taxes: $5,152
Year Built: 1980
Feature Descriptions
Additional Rooms: Bonus Room
Appliances: Dishwasher
Days on Site: 7
Exterior: Vinyl Siding
Exterior: Balcony
Fireplace Type: Factory Built
Flooring: Carpet, Laminate
Foundation: Slab
Parking Notes: Garage
Sewer: Septic Tank
Topography: Level
Utilities: Cable Available, Electricity Available, High Speed Internet
Water: Public
Local Schools
High School: Miller Grove
Middle School: Miller Grove
Elementary School: Woodridge
Listed By / Shown By
Listed By
Agency Name: Epique Realty
Agency Phone: 888-893-3537
Shown By
Agent Name: Jemel Smith
Agent Phone: (770) 891-2554
Agency Title: Crye-Leike Real Estate Services

Source: GAMLS
Estimate Your Payment
Estimated Payment
$ 1,322.95 per month $790.08 Principal & Interest $429.33 Property Tax $103.54 Homeowner's InsuranceChange Payment Information
Privacy Policy / DMCA Notice / ADA Accessibility


This site is hosted, designed and copyright
© 1994 - 2026 by
Delta Media Group, Inc. -- Patent Pending --
5148 Rocky Glen | MLS# 10810653
This single family home located at 5148 Rocky Glen, Stone Mountain, GA 30088 is currently listed for sale with an asking price of $355,000. This property was built in 1980 and has 4 bedrooms and 2 full and 1 partial baths with 3006 sq. ft. Rocky Glen is located in the HIDDEN HILLS SUB UN 8 subdivision. Search HIDDEN HILLS SUB UN 8 real estate on www.jemelsmith.realtor today.