Jemel Smith

BEDS2
BATHS3 full 1 partial
SQUARE FEET4,680
MLS#10815073
STATUSNew
PROPERTY TYPEResidential - Single Family
NEIGHBORHOODMcdonough
Property Description
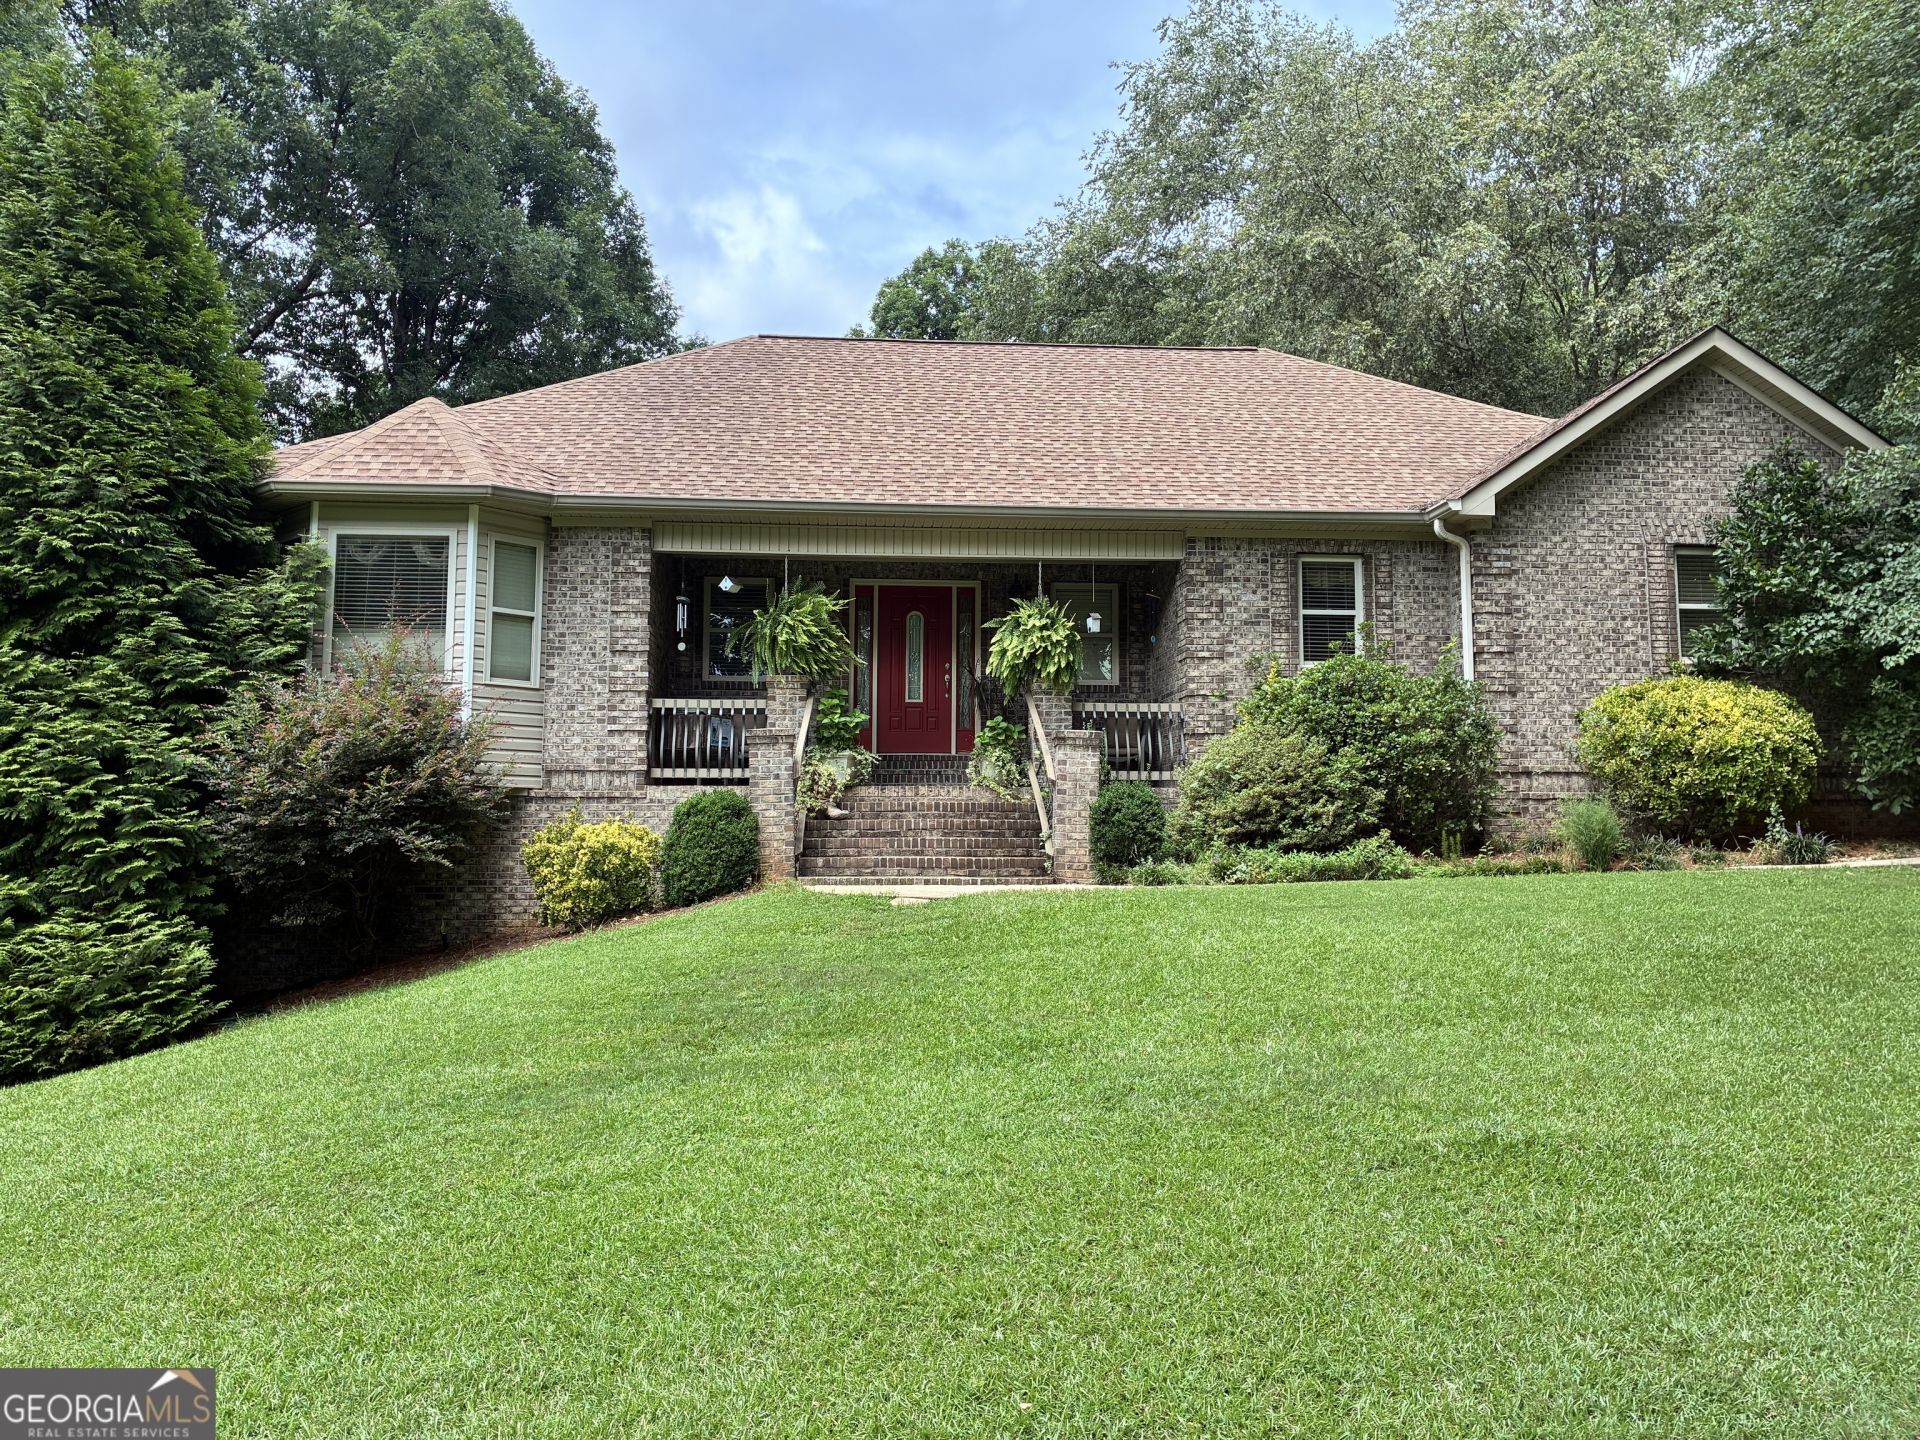
Beautiful custom-built home with hardwood floors throughout the main level. Features 2 bedrooms, 3.5 baths, separate small office space or hobby area, separate dining room, and large master suite with whirlpool tub, separate shower, and walk-in closet. The fully finished basement includes a complete second kitchen, large family room, 2 bonus rooms, full bath, outdoor access, attached garage, storm shelter, and abundant storage. A wood heater is integrated into the HVAC system to heat the entire home efficiently. Outside, enjoy a 25x25 detached garage with 15 ft awning and breezeway to the side entry. Property includes a private spring-fed stocked pond, 3-stall horse stable with water, additional detached garage/ large workshop wired for electric connection on the property next to the horse barn, and an in-ground pool with hot tub (needs new liner & cover). This private 6.85-acre lot is beautifully landscaped, and the home has been very well maintained.
Property Features
Property Type: Residential - Single Family
Basement: Yes
Basement: Bath Finished, Finished, Full, Interior Entry
Cooling: Attic Fan, Ceiling Fan(s), Central Air, Electric
Fireplaces: 2
Heating: Central, Electric
Home Style: Brick 4 Side
Lot Size: 6.85 Acres
Roof Type: Composition
Stories: 2.0
Taxes: $8,615
Year Built: 2007
Feature Descriptions
Additional Rooms: Bonus Room, Office
Appliances: Convection Oven, Dishwasher, Dryer, Gas Water Heater, Microwave, Refrigerator, Tankless Water Heater, Washer
Dining Room: Separate Room
Exterior: Brick
Fencing: Back Yard, Chain Link, Front Yard, Other, Wood
Fireplace Type: Basement, Factory Built, Living Room, Wood Burning Stove
Flooring: Carpet, Hardwood, Laminate, Tile
Interior: High Ceilings, Master On Main Level, Sauna, Separate Shower, Tray Ceiling(s), Walk-In Closet(s)
Kitchen: Breakfast Bar, Second Kitchen
Parking Notes: Garage, Detached, Parking Pad, Side/Rear Entrance
Pool Features: Pool/Spa Combo, In Ground
Sauna: Yes
Sewer: Septic Tank
Structures: Barn(s), Garage(s), Outbuilding, Pool House, Stable(s)
Swimming Pool: Yes
Topography: Pasture, Private, Sloped
Utilities: Cable Available, Electricity Available, High Speed Internet, Phone Available, Propane
Water: Well
Water: Pond, Private
Window Features: Bay Window(s), Storm Window(s)
Local Schools
High School: Ola
Middle School: Ola
Elementary School: Rock Spring
Listed By / Shown By
Listed By
Agency Name: Haven Realty
Agency Phone: 706-690-3120
Shown By
Agent Name: Jemel Smith
Agent Phone: (770) 891-2554
Agency Title: Crye-Leike Real Estate Services

Source: GAMLS
Estimate Your Payment
Estimated Payment
$ 2,403.20 per month $1,490.02 Principal & Interest $717.92 Property Tax $195.27 Homeowner's InsuranceChange Payment Information
Privacy Policy / DMCA Notice / ADA Accessibility


This site is hosted, designed and copyright
© 1994 - 2026 by
Delta Media Group, Inc. -- Patent Pending --
5139 Highway 81 E | MLS# 10815073
This single family home located at 5139 Highway 81 E, McDonough, GA 30252 is currently listed for sale with an asking price of $669,500. This property was built in 2007 and has 2 bedrooms and 3 full and 1 partial baths with 4680 sq. ft.Search Mcdonough real estate on www.jemelsmith.realtor today.