Jemel Smith

BEDS4
BATHS3 full 1 partial
SQUARE FEET2,053
MLS#10808124
STATUSActive Under Contract
PROPERTY TYPEResidential - Townhouse
SUBDIVISIONMCGILL PLACE
NEIGHBORHOODAtlanta
Property Description
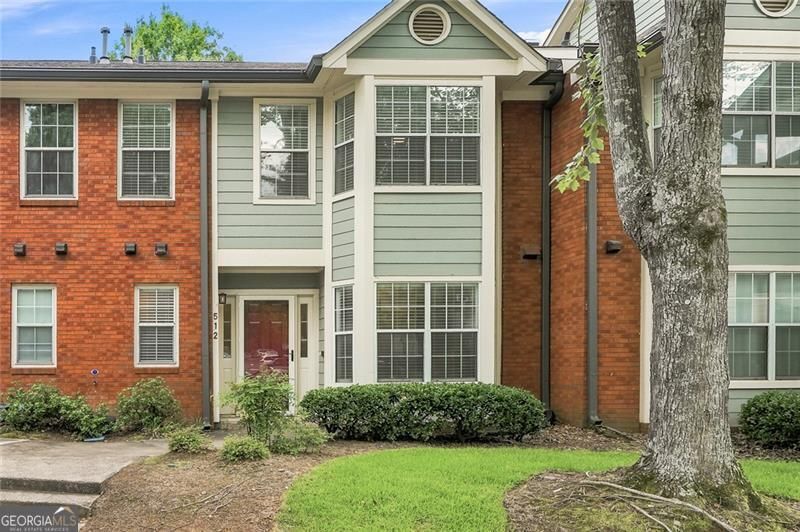
Rare Find - Renovated 4BR/3.5BA Townhome in O4W under 500K!!!! Move-in ready and beautifully renovated, this unique 4-bedroom, 3.5-bath townhome in the heart of Atlanta is a true standout - homes with this bed/bath count in McGill Place almost never hit the market, and rarely like this! Step inside to freshly refinished hardwood floors flowing across the main level, fully renovated bathrooms with modern fixtures and finishes throughout make it a luxurious and relaxing escape. The finished basement adds a flexible fourth bedroom, that can easily become an in-law suite or income producing element with a full luxurious bath, and its own private balcony - also perfect for a guest suite, home office, or media room. Upstairs, the primary suite enjoys a balcony of its own, giving you two private outdoor retreats in one home. Located in a sought-after gated community with resort-style amenities!!!! - this walkable, intown location puts the Atlanta BeltLine, Ponce City Market, and Freedom Park just minutes away, with easy interstate access to I-75/85, so you can be anywhere inside the perimeter within 20 minutes or less! Renovated. Move-in Ready. Rare. Don't miss this one.
Property Features
Property Type: Residential - Townhouse
Basement: Yes
Basement: Bath Finished, Exterior Entry, Finished, Full, Interior Entry
Cooling: Ceiling Fan(s), Central Air, Electric, Zoned
Fireplaces: 2
Garage: 2
Heating: Electric, Forced Air
Home Style: Brick Front, Contemporary, Traditional
Lot Size: 0.30 Acres
Taxes: $4,354
Year Built: 1987
Feature Descriptions
Additional Rooms: Foyer, Laundry, Other
Amenities: Clubhouse, Gated, Pool, Near Public Transport, Walk To Schools, Near Shopping
Appliances: Dishwasher, Disposal, Dryer, Microwave, Refrigerator, Stainless Steel Appliance(s), Washer
Days on Site: 11
Dining Room: L Shaped
Exterior: Concrete
Exterior: Balcony
Fireplace Type: Basement, Family Room, Gas Log, Gas Starter, Living Room, Masonry
Flooring: Carpet, Hardwood, Laminate, Tile, Vinyl
Interior: In-Law Floorplan, Roommate Plan, Split Bedroom Plan, Tile Bath, Walk-In Closet(s)
Kitchen: Breakfast Room, Country Kitchen, Solid Surface Counters
Parking Notes: Guest, Assigned, Kitchen Level
Security Features: Carbon Monoxide Detector(s), Gated Community, Smoke Detector(s)
Sewer: Public Sewer
Swimming Pool: Yes
Topography: City Lot, Private
Utilities: Cable Available, Electricity Available, High Speed Internet, Phone Available, Sewer Available, Water Available
Water: Public
Local Schools
High School: Grady
Middle School: David T Howard
Elementary School: Hope Hill
Listed By / Shown By
Listed By
Agency Name: Century 21 Results
Agency Phone: 770-889-6090
Shown By
Agent Name: Jemel Smith
Agent Phone: (770) 891-2554
Agency Title: Crye-Leike Real Estate Services

Source: GAMLS
Estimate Your Payment
Estimated Payment
$ 1,493.07 per month $999.28 Principal & Interest $362.83 Property Tax $130.96 Homeowner's InsuranceChange Payment Information
Privacy Policy / DMCA Notice / ADA Accessibility


This site is hosted, designed and copyright
© 1994 - 2026 by
Delta Media Group, Inc. -- Patent Pending --
512 Mcgill Place Ne | MLS# 10808124
This townhouse located at 512 Mcgill Place Ne, Atlanta, GA 30312 is currently listed for sale with an asking price of $449,000. This property was built in 1987 and has 4 bedrooms and 3 full and 1 partial baths with 2053 sq. ft. Mcgill Place Ne is located in the MCGILL PLACE subdivision. Search MCGILL PLACE real estate on www.jemelsmith.realtor today.