Jemel Smith

BEDS3
BATHS2 full 1 partial
SQUARE FEET2,090
MLS#7805794
STATUS
PROPERTY TYPEResidential - Single Family
SUBDIVISIONBig Canoe
SCHOOLDawson - Dawson
Property Description
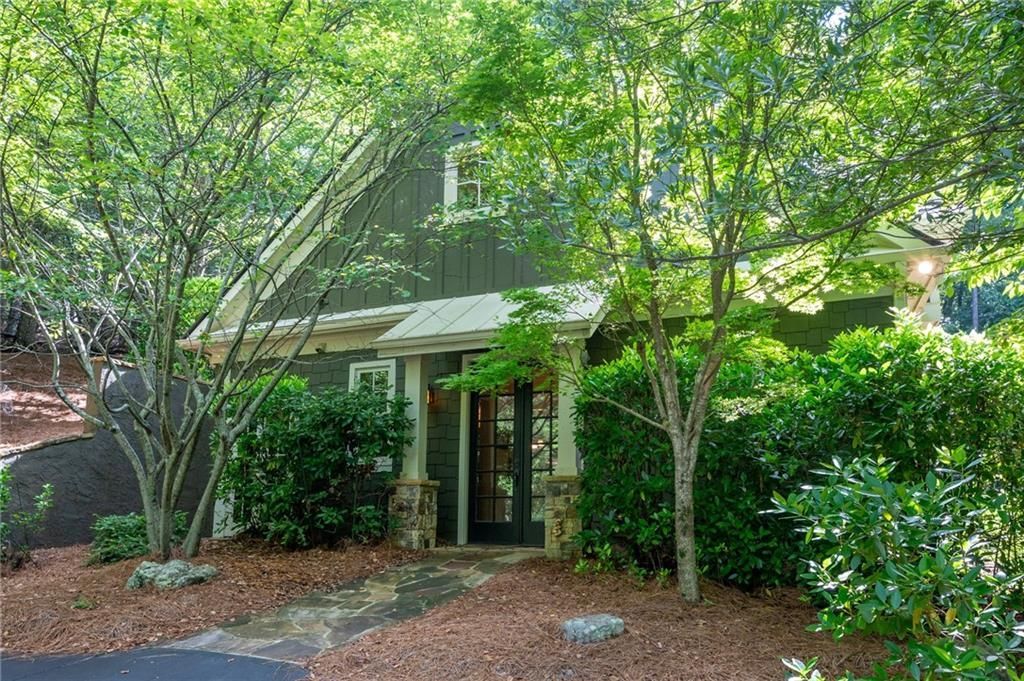
Escape to your ultimate mountain sanctuary. Offering sweeping mountain views and total privacy, this better-than-new charmer is perfect as a seasonal retreat or a full-time residence. At the heart of the home, an open-concept layout pairs a cooks kitchen with effortless flow, making it ideal for both daily living and vibrant entertaining. Step outside to the expansive screened porch, where a grand stone fireplace serves as the perfect backdrop for relaxing to enjoy the stunning mountain vistas and natural beauty of Big Canoe. Best of all, you're just minutes from the Nature Valley hiking trails, the Village and community amenities. Furnishings are available under a separate bill of sale, meaning you can move right in and start living the mountain lifestyle today. ***A mandatory $5,000.00 capital contribution fee paid by the purchaser to the Big Canoe Property Owners' Association will be due at closing.** Pursuant to Article II, Section 1, Paragraph bb of the Class 'A Covenants for the Big Canoe community, all property transfers are subject to the Big Canoe developer's right of first refusal.
Property Features
Property Type: Residential - Single Family
Cooling: Ceiling Fan(s), Central Air
Fireplaces: 2
Heating: Electric, Heat Pump
Home Style: Cottage, Craftsman
Lot Size: 0.61 Acres
Roof Type: Composition
Taxes: $3,324
Year Built: 2007
Feature Descriptions
Accessibility: Accessible Entrance
Appliances: Dishwasher, Gas Range, Microwave, Refrigerator, Self Cleaning Oven
Association Fee Includes: Security, Trash
Bedroom Features: Master on Main
Days on Site: 12
Exterior: Cement Siding, Frame
Fireplace: Factory Built, Family Room, Other Room
HOA Fee: 415/Monthly
HOA Y/N: Yes
Interior: High Ceilings 10 ft Lower, High Ceilings 10 ft Main
Kitchen: Breakfast Bar, Pantry, Solid Surface Counters, View to Family Room
Laundry: Main Level
Lot: Private, Wooded
Lot Dimensions: 150x152x177x220
Master Bath: Double Vanity, Separate Tub/Shower, Soaking Tub, Vaulted Ceiling(s)
Neighborhood Amenities: Clubhouse, Fitness Center, Gated, Golf, Homeowners Assoc, Lake, Marina, Pool, Tennis Court(s)
Parking Notes: Driveway, Kitchen Level
Road Frontage: Private Road
Road Surface: Paved
Security: Security Gate
Sewer: Septic Tank
Spa: Community
Spa: Yes
Special View Info: Mountain(s)
Utilities: Cable Available, Underground Utilities
Water: Public
Waterfront Features: Lake Front
Local Schools
High School: Dawson - Other
Middle School: Dawson - Other
Elementary School: Dawson - Other
School District: Dawson - Dawson
Listed By / Shown By
Listed By
Agency Name: RE/MAX Five Star
Agency Phone: 770-893-2400
Shown By
Agent Name: Jemel Smith
Agent Phone: (770) 891-2554
Agency Title: Crye-Leike Real Estate Services

Source: FMLS
Estimate Your Payment
Estimated Payment
$ 1,598.55 per month $1,168.42 Principal & Interest $277.00 Property Tax $153.13 Homeowner's InsuranceChange Payment Information
Listings identified with the FMLS IDX logo come from FMLS and are held by brokerage firms other than the owner of this website and the listing brokerage is identified
in any listing details. Information is deemed reliable but is not guaranteed. If you believe any FMLS listing contains material that infringes your copyrighted
work, please click here DMCA Notice to review our DMCA policy and learn how to submit a takedown request. © 2026 First Multiple Listing Service, Inc.
Privacy Policy / DMCA Notice / ADA Accessibility


This site is hosted, designed and copyright
© 1994 - 2026 by
Delta Media Group, Inc. -- Patent Pending --
51 Trout Lily Trail | MLS# 7805794
This single family home located at 51 Trout Lily Trail , Big Canoe, GA 30143 is currently listed for sale with an asking price of $525,000. This property was built in 2007 and has 3 bedrooms and 2 full and 1 partial baths with 2090 sq. ft. Trout Lily Trail is located in the Big Canoe subdivision within the Dawson - Dawson school district. Search Big Canoe real estate on www.jemelsmith.realtor today.