Jemel Smith

BEDS3
BATHS2 full 1 partial
SQUARE FEET2,849
MLS#10813042
STATUSNew
PROPERTY TYPEResidential - Single Family
SUBDIVISIONCAPITOL VIEW MANOR
NEIGHBORHOODAtlanta
Property Description
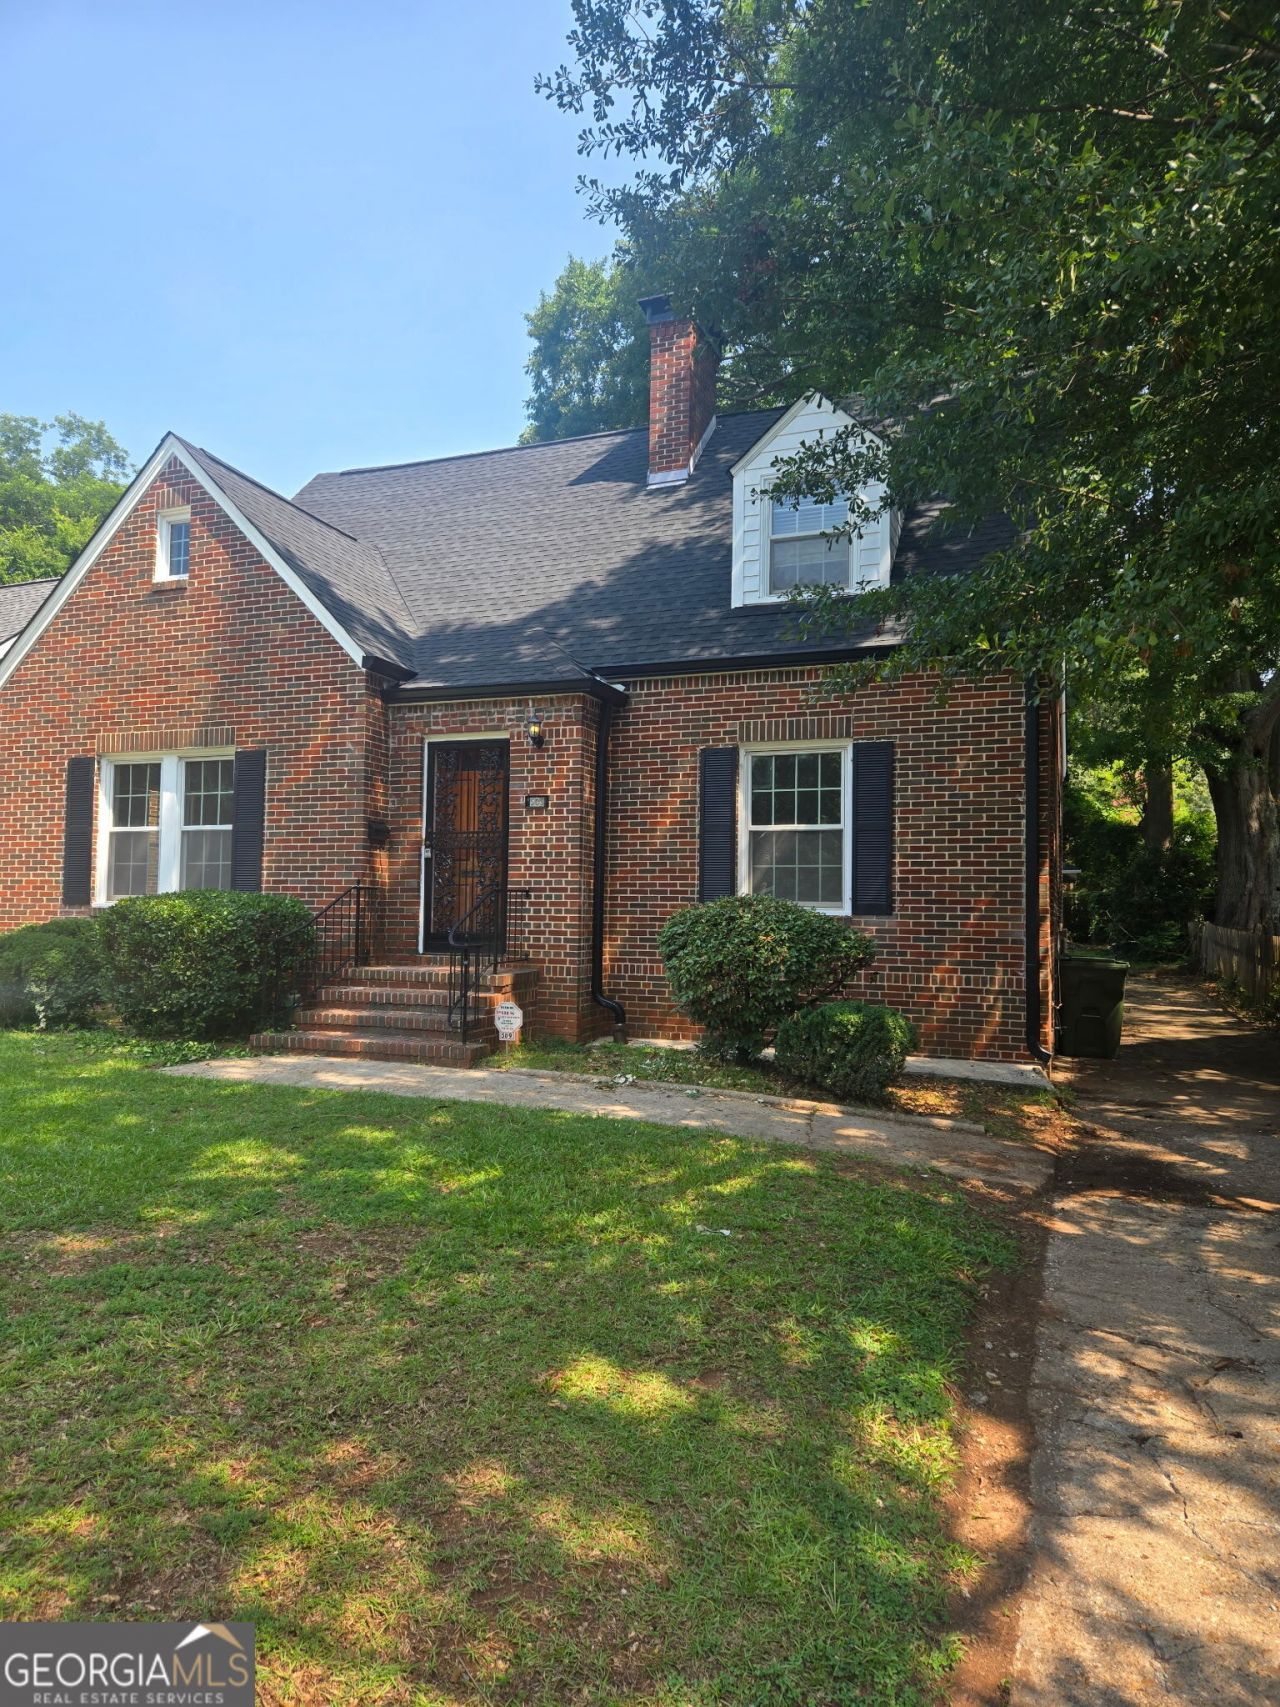
Presenting 509 Shannon Drive SW, Atlanta, GA, a 4 sides brick home with meticulously maintained living space. This property offers an exceptional opportunity to acquire a residence where classic style meets contemporary living. There are beautiful, refinished hardwood floors throughout. You will find the primary bedroom with an updated ensuite and walk in closet. The living room with fireplace, separate dining room, sunroom, mud room and kitchen make up the remaining areas on the main level. The kitchen has been updated with new cabinets, countertops, tile and appliances. Two bedrooms and a full bath are located on the second level. There is an oversize garage that can function as is or be converted into additional living space such as an accessory dwelling unit. Did I mention the new roofs on both the house and garage?
Property Features
Property Type: Residential - Single Family
Basement: Yes
Basement: Partial
Cooling: Central Air
Fireplaces: 1
Garage: 2
Heating: Forced Air
Home Style: Colonial
Lot Size: 0.17 Acres
Roof Type: Composition
Stories: 2.0
Taxes: $1,294
Year Built: 1940
Feature Descriptions
Additional Rooms: Sun Room, Foyer
Amenities: Park, Playground, Sidewalks, Street Lights
Appliances: Dishwasher, Disposal, Microwave, Refrigerator, Range
Exterior: Stone
Fireplace Type: Living Room, Masonry
Flooring: Hardwood, Tile
Foundation: Block
Interior: Walk-In Closet(s)
Kitchen: Solid Surface Counters
Parking Notes: Garage, Off Street
Security Features: Carbon Monoxide Detector(s), Smoke Detector(s)
Sewer: Public Sewer
Structures: Garage(s)
Topography: Level
Utilities: Cable Available, Electricity Available, Sewer Available, Water Available, Natural Gas Available
Water: Public
Local Schools
High School: Carver
Middle School: Sylvan Hills
Elementary School: Perkerson
Listed By / Shown By
Listed By
Agency Name: Area West Realty
Agency Phone: 404-439-1026
Shown By
Agent Name: Jemel Smith
Agent Phone: (770) 891-2554
Agency Title: Crye-Leike Real Estate Services

Source: GAMLS
Estimate Your Payment
Estimated Payment
$ 1,112.21 per month $888.00 Principal & Interest $107.83 Property Tax $116.38 Homeowner's InsuranceChange Payment Information
Privacy Policy / DMCA Notice / ADA Accessibility


This site is hosted, designed and copyright
© 1994 - 2026 by
Delta Media Group, Inc. -- Patent Pending --
509 Shannon Drive Sw | MLS# 10813042
This single family home located at 509 Shannon Drive Sw, Atlanta, GA 30310 is currently listed for sale with an asking price of $399,000. This property was built in 1940 and has 3 bedrooms and 2 full and 1 partial baths with 2849 sq. ft. Shannon Drive Sw is located in the CAPITOL VIEW MANOR subdivision. Search CAPITOL VIEW MANOR real estate on www.jemelsmith.realtor today.