Jemel Smith

BEDS5
BATHS4 full
SQUARE FEET2,481
MLS#10779540
STATUSUnder Contract
PROPERTY TYPEResidential - Single Family
SUBDIVISIONRose Hill
NEIGHBORHOODWarner Robins
Property Description
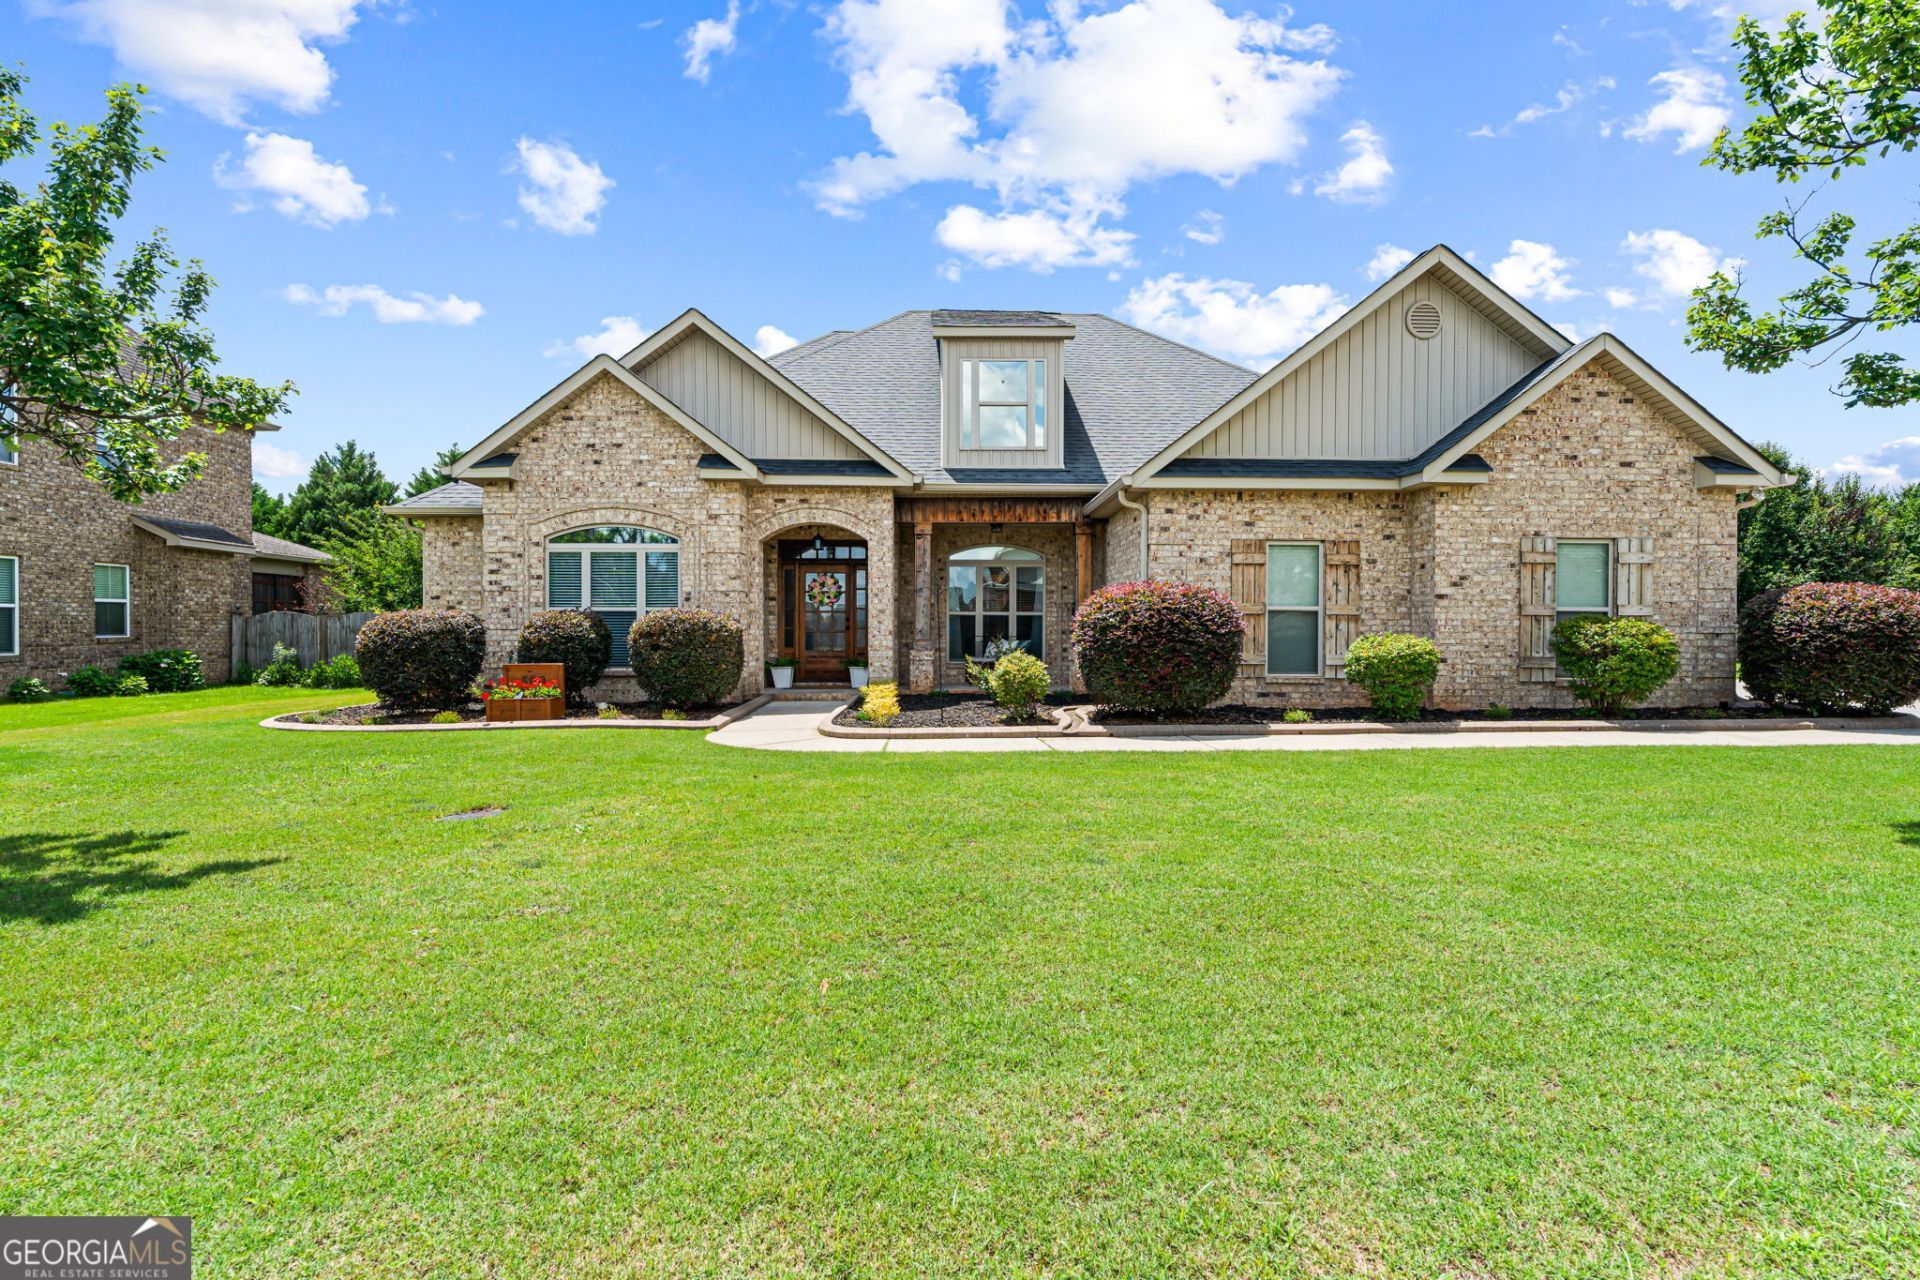
Beautiful all-brick 5 bedroom, 4 bath home offering approximately 2,481 sq. ft. with an open-concept layout perfect for entertaining. The spacious living room features engineered hardwood floors and a cozy gas fireplace, flowing seamlessly into the kitchen with granite countertops, island with bar seating, smooth-top stove, newer appliances, eat-in breakfast area, and a walk-in pantry. A formal dining room provides additional space for gatherings and special occasions. The spacious owner's suite features tray ceilings, carpet, a large walk-in closet, and a luxurious bath with double granite vanities, garden tub, and tiled shower. Tile flooring is featured in all bathrooms. Upstairs includes a private bedroom and full bath, ideal for guests, a teen suite, or home office. This well-maintained home offers comfort, style, and functional living space in a desirable layout. ** Preferred Lender Credit of $3500 is offered**
Property Features
Property Type: Residential - Single Family
Basement: Concrete
Cooling: Central Air
Fireplaces: 1
Heating: Central
Home Style: Brick 4 Side
Lot Size: 0.31 Acres
Roof Type: Composition
Stories: 1.0
Taxes: $4,244
Year Built: 2012
Feature Descriptions
Additional Rooms: Foyer, Laundry
Appliances: Dishwasher, Microwave, Range
Days on Site: 54
Exterior: Brick
Flooring: Carpet, Hardwood, Tile
Interior: Double Vanity, Master On Main Level, Separate Shower, Soaking Tub, Split Bedroom Plan, Tray Ceiling(s), Walk-In Closet(s)
Parking Notes: Garage, Attached
Sewer: Public Sewer
Topography: Level
Utilities: Electricity Available
Water: Public
Local Schools
High School: Houston
Middle School: Feagin Mill
Elementary School: Lake Joy
Listed By / Shown By
Listed By
Agency Name: Southern Classic Realtors
Agency Phone: 678-635-8877
Shown By
Agent Name: Jemel Smith
Agent Phone: (770) 891-2554
Agency Title: Crye-Leike Real Estate Services

Source: GAMLS
Estimate Your Payment
Estimated Payment
$ 1,398.32 per month $923.61 Principal & Interest $353.67 Property Tax $121.04 Homeowner's InsuranceChange Payment Information
Privacy Policy / DMCA Notice / ADA Accessibility


This site is hosted, designed and copyright
© 1994 - 2026 by
Delta Media Group, Inc. -- Patent Pending --
500 Rosewater Drive | MLS# 10779540
This single family home located at 500 Rosewater Drive, Warner Robins, GA 31088 is currently listed for sale with an asking price of $415,000. This property was built in 2012 and has 5 bedrooms and 4 full baths with 2481 sq. ft. Rosewater Drive is located in the Rose Hill subdivision. Search Rose Hill real estate on www.jemelsmith.realtor today.