Jemel Smith

BEDS4
BATHS4 full
SQUARE FEET3,124
MLS#10814583
STATUSNew
PROPERTY TYPEResidential - Single Family
SUBDIVISIONBerkleigh Trails
NEIGHBORHOODHiram
Property Description
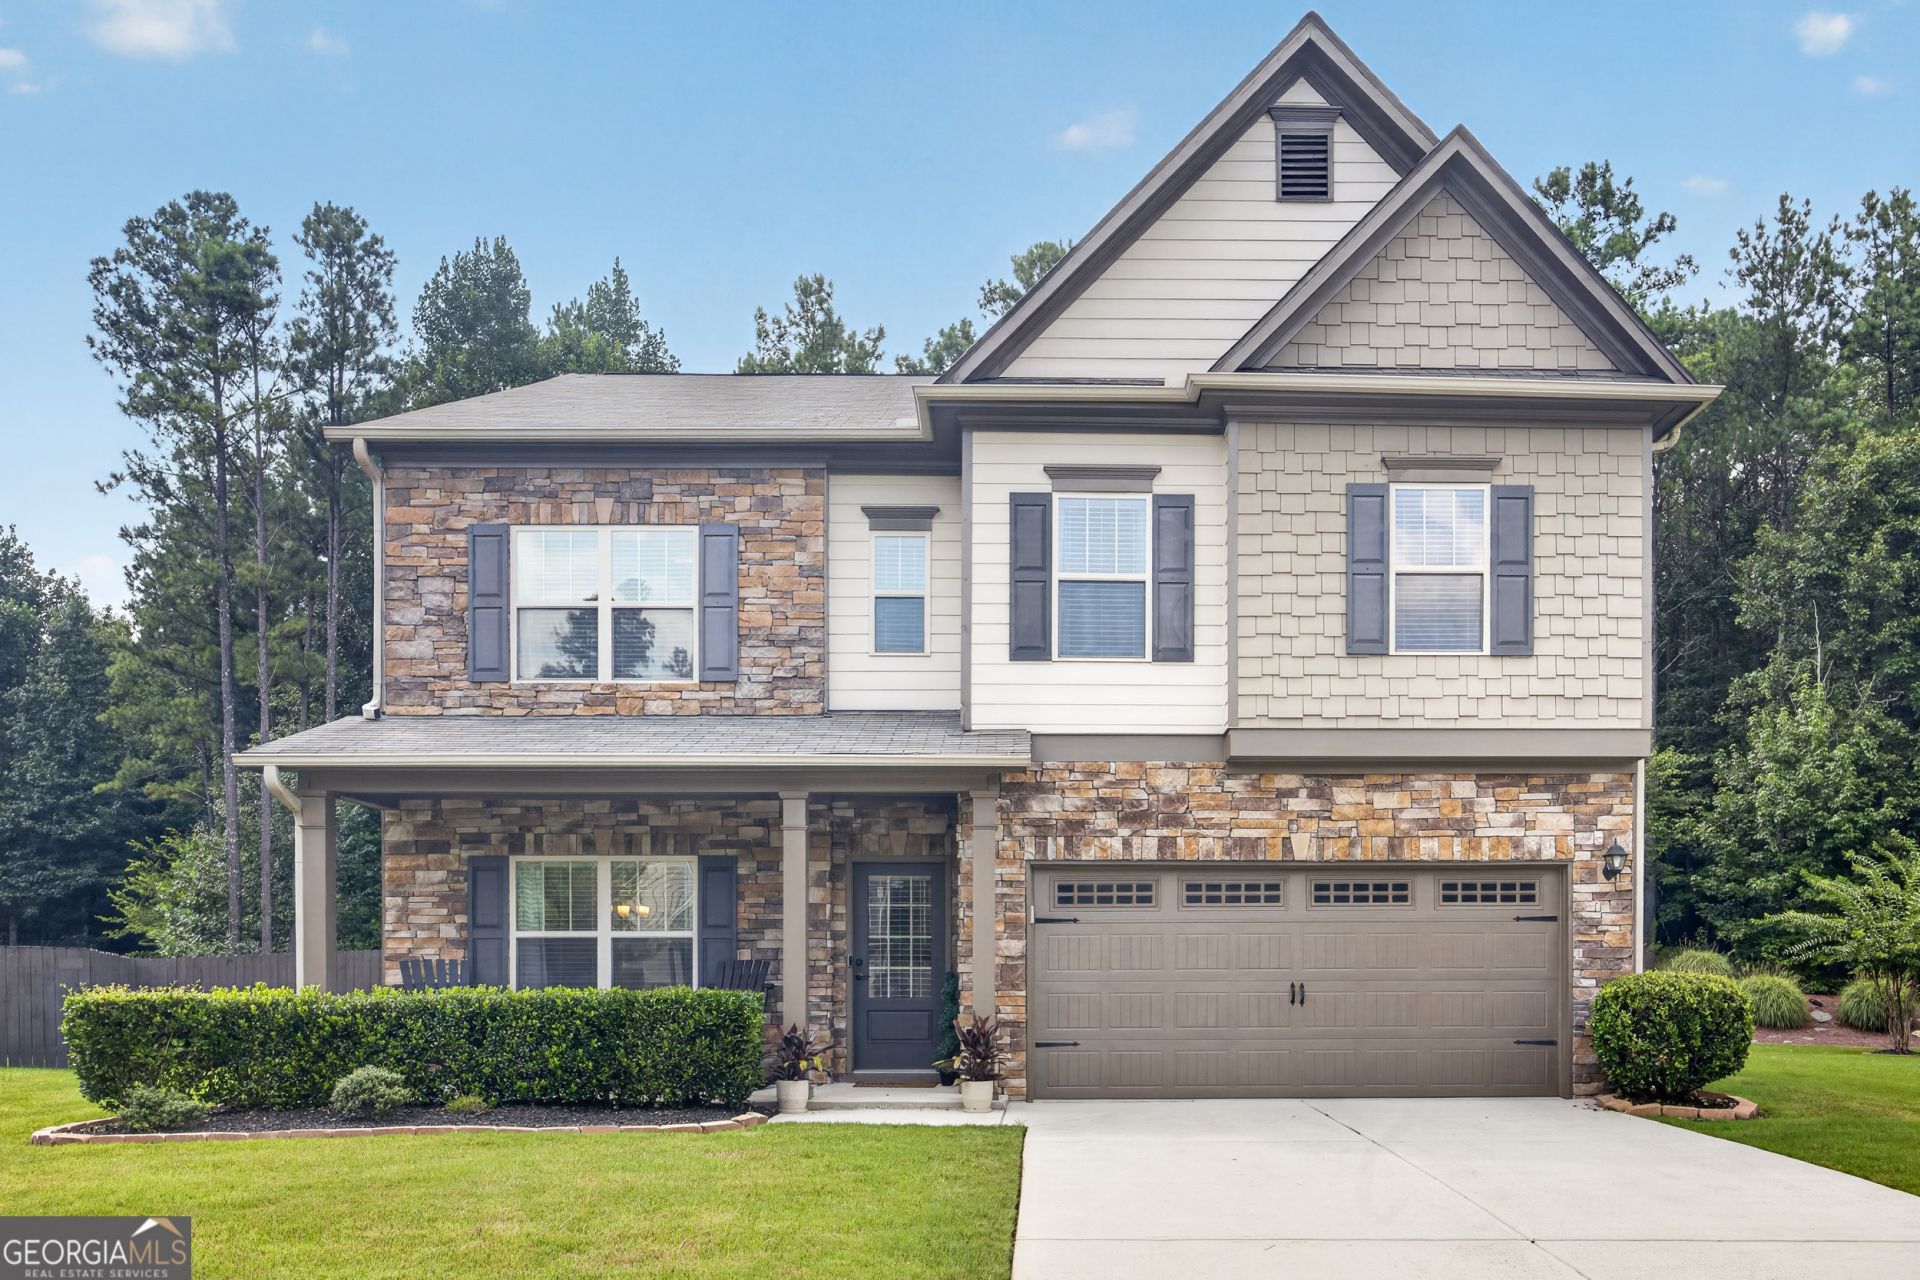
Welcome home! Nestled at the end of a quiet cul-de-sac, this impeccably maintained 4-bedroom, 4-bath residence offers 3,124 square feet of beautifully cared-for living space that feels both elegant and inviting. From the moment you step inside, you'll appreciate the abundance of space, natural light, and versatile living areas designed to accommodate both everyday living and effortless entertaining. Lightly lived in and meticulously maintained, this home offers the rare opportunity to enjoy the feel of a nearly new property without the wait. Step outside to discover your own private backyard oasis-a peaceful retreat with ample room to relax, entertain, or simply unwind after a long day. Whether hosting family gatherings or enjoying a quiet morning coffee, this outdoor space is truly an extension of the home. Perfectly positioned for convenience, the property offers easy access to Highway 278, placing premier shopping, dining, and everyday essentials just minutes away. Outdoor enthusiasts will also appreciate the close proximity to the Silver Comet Trail, providing miles of scenic paths for walking, running, and cycling. Exceptional space, an unbeatable location, and pride of ownership makes this home an easy one to make your own!
Property Features
Property Type: Residential - Single Family
Basement: None
Cooling: Ceiling Fan(s), Central Air
Fenced: Yes
Fireplaces: 1
Garage: 2
Heating: Central
Home Style: Craftsman, Traditional
Lot Size: 0.71 Acres
Roof Type: Composition
Stories: 2.0
Taxes: $4,766
Year Built: 2018
Feature Descriptions
Additional Rooms: Family Room, Laundry, Loft
Amenities: Clubhouse, Pool, Sidewalks
Appliances: Dishwasher, Disposal, Microwave, Refrigerator
Exterior: Stone, Wood Siding
Fencing: Back Yard, Fenced
Fireplace Type: Family Room
Flooring: Carpet, Hardwood
Foundation: Slab
Interior: Double Vanity, Walk-In Closet(s)
Kitchen: Breakfast Area, Breakfast Bar, Kitchen Island
Parking Notes: Garage, Garage Door Opener
Security: yes
Security Features: Carbon Monoxide Detector(s), Security System, Smoke Detector(s)
Sewer: Public Sewer
Swimming Pool: Yes
Topography: Cul-De-Sac, Level, Private
Utilities: Cable Available, Electricity Available, High Speed Internet, Natural Gas Available, Phone Available, Sewer Available, Water Available
Water: Public
Window Features: Double Pane Windows
Local Schools
High School: Paulding
Middle School: Herschel Jones
Elementary School: Allgood
Listed By / Shown By
Listed By
Agency Name: Coldwell Banker Realty
Agency Phone: 404-262-1234
Shown By
Agent Name: Jemel Smith
Agent Phone: (770) 891-2554
Agency Title: Crye-Leike Real Estate Services

Source: GAMLS
Estimate Your Payment
Estimated Payment
$ 1,492.16 per month $968.12 Principal & Interest $397.17 Property Tax $126.88 Homeowner's InsuranceChange Payment Information
Privacy Policy / DMCA Notice / ADA Accessibility


This site is hosted, designed and copyright
© 1994 - 2026 by
Delta Media Group, Inc. -- Patent Pending --
496 Berkleigh Trails Drive | MLS# 10814583
This single family home located at 496 Berkleigh Trails Drive, Hiram, GA 30141 is currently listed for sale with an asking price of $435,000. This property was built in 2018 and has 4 bedrooms and 4 full baths with 3124 sq. ft. Berkleigh Trails Drive is located in the Berkleigh Trails subdivision. Search Berkleigh Trails real estate on www.jemelsmith.realtor today.